Single-storey design in two wings joined by a central entry. The living wing brings the kitchen, living room, and dining room together in one open space, with a covered deck off the back. Across the entry, the sleeping wing holds the primary bedroom and ensuite at one end, two bedrooms and a full bathroom at the other, and a laundry room in between.
There’s more to it than meets the eye. The entry and mechanical room sit between the two wings, so shared living and sleeping areas stay cleanly separated. Dinner and late conversations happen on one side of the house, and rest happens on the other. That makes it ideal for families, for hosting friends, and for weekends when the house is full.
Every room earns its footprint. Three bedrooms, two bathrooms, and a full laundry room fit into 1,520 square feet. The laundry has its own exterior door, so it doubles as a mudroom for boots, gear, and the dog. The 204 works as a primary residence or as a vacation property that everyone wants to come back to.
Size
Configuration
Three bedrooms
Two bathrooms
Laundry room
High-Performance Specs
A Net Zero Ready design
Passive house wall assemblies
High-performance windows and doors
High quality membranes and tapes
Built to meet the high performance R-Value for each climate zone
Finishes
The foundation and deck are not included in the price.
Single-storey design in two wings joined by a central entry. The living wing brings the kitchen, living room, and dining room together in one open space, with a covered deck off the back. Across the entry, the sleeping wing holds the primary bedroom and ensuite at one end, two bedrooms and a full bathroom at the other, and a laundry room in between.
There’s more to it than meets the eye. The entry and mechanical room sit between the two wings, so shared living and sleeping areas stay cleanly separated. Dinner and late conversations happen on one side of the house, and rest happens on the other. That makes it ideal for families, for hosting friends, and for weekends when the house is full.
Every room earns its footprint. Three bedrooms, two bathrooms, and a full laundry room fit into 1,520 square feet. The laundry has its own exterior door, so it doubles as a mudroom for boots, gear, and the dog. The 204 works as a primary residence or as a vacation property that everyone wants to come back to.
Size
Configuration
Three bedrooms
Two bathrooms
Laundry room
High-Performance Specs
A Net Zero Ready design
Passive house wall assemblies
High-performance windows and doors
High quality membranes and tapes
Built to meet the high performance R-Value for each climate zone
Finishes
The foundation and deck are not included in the price.


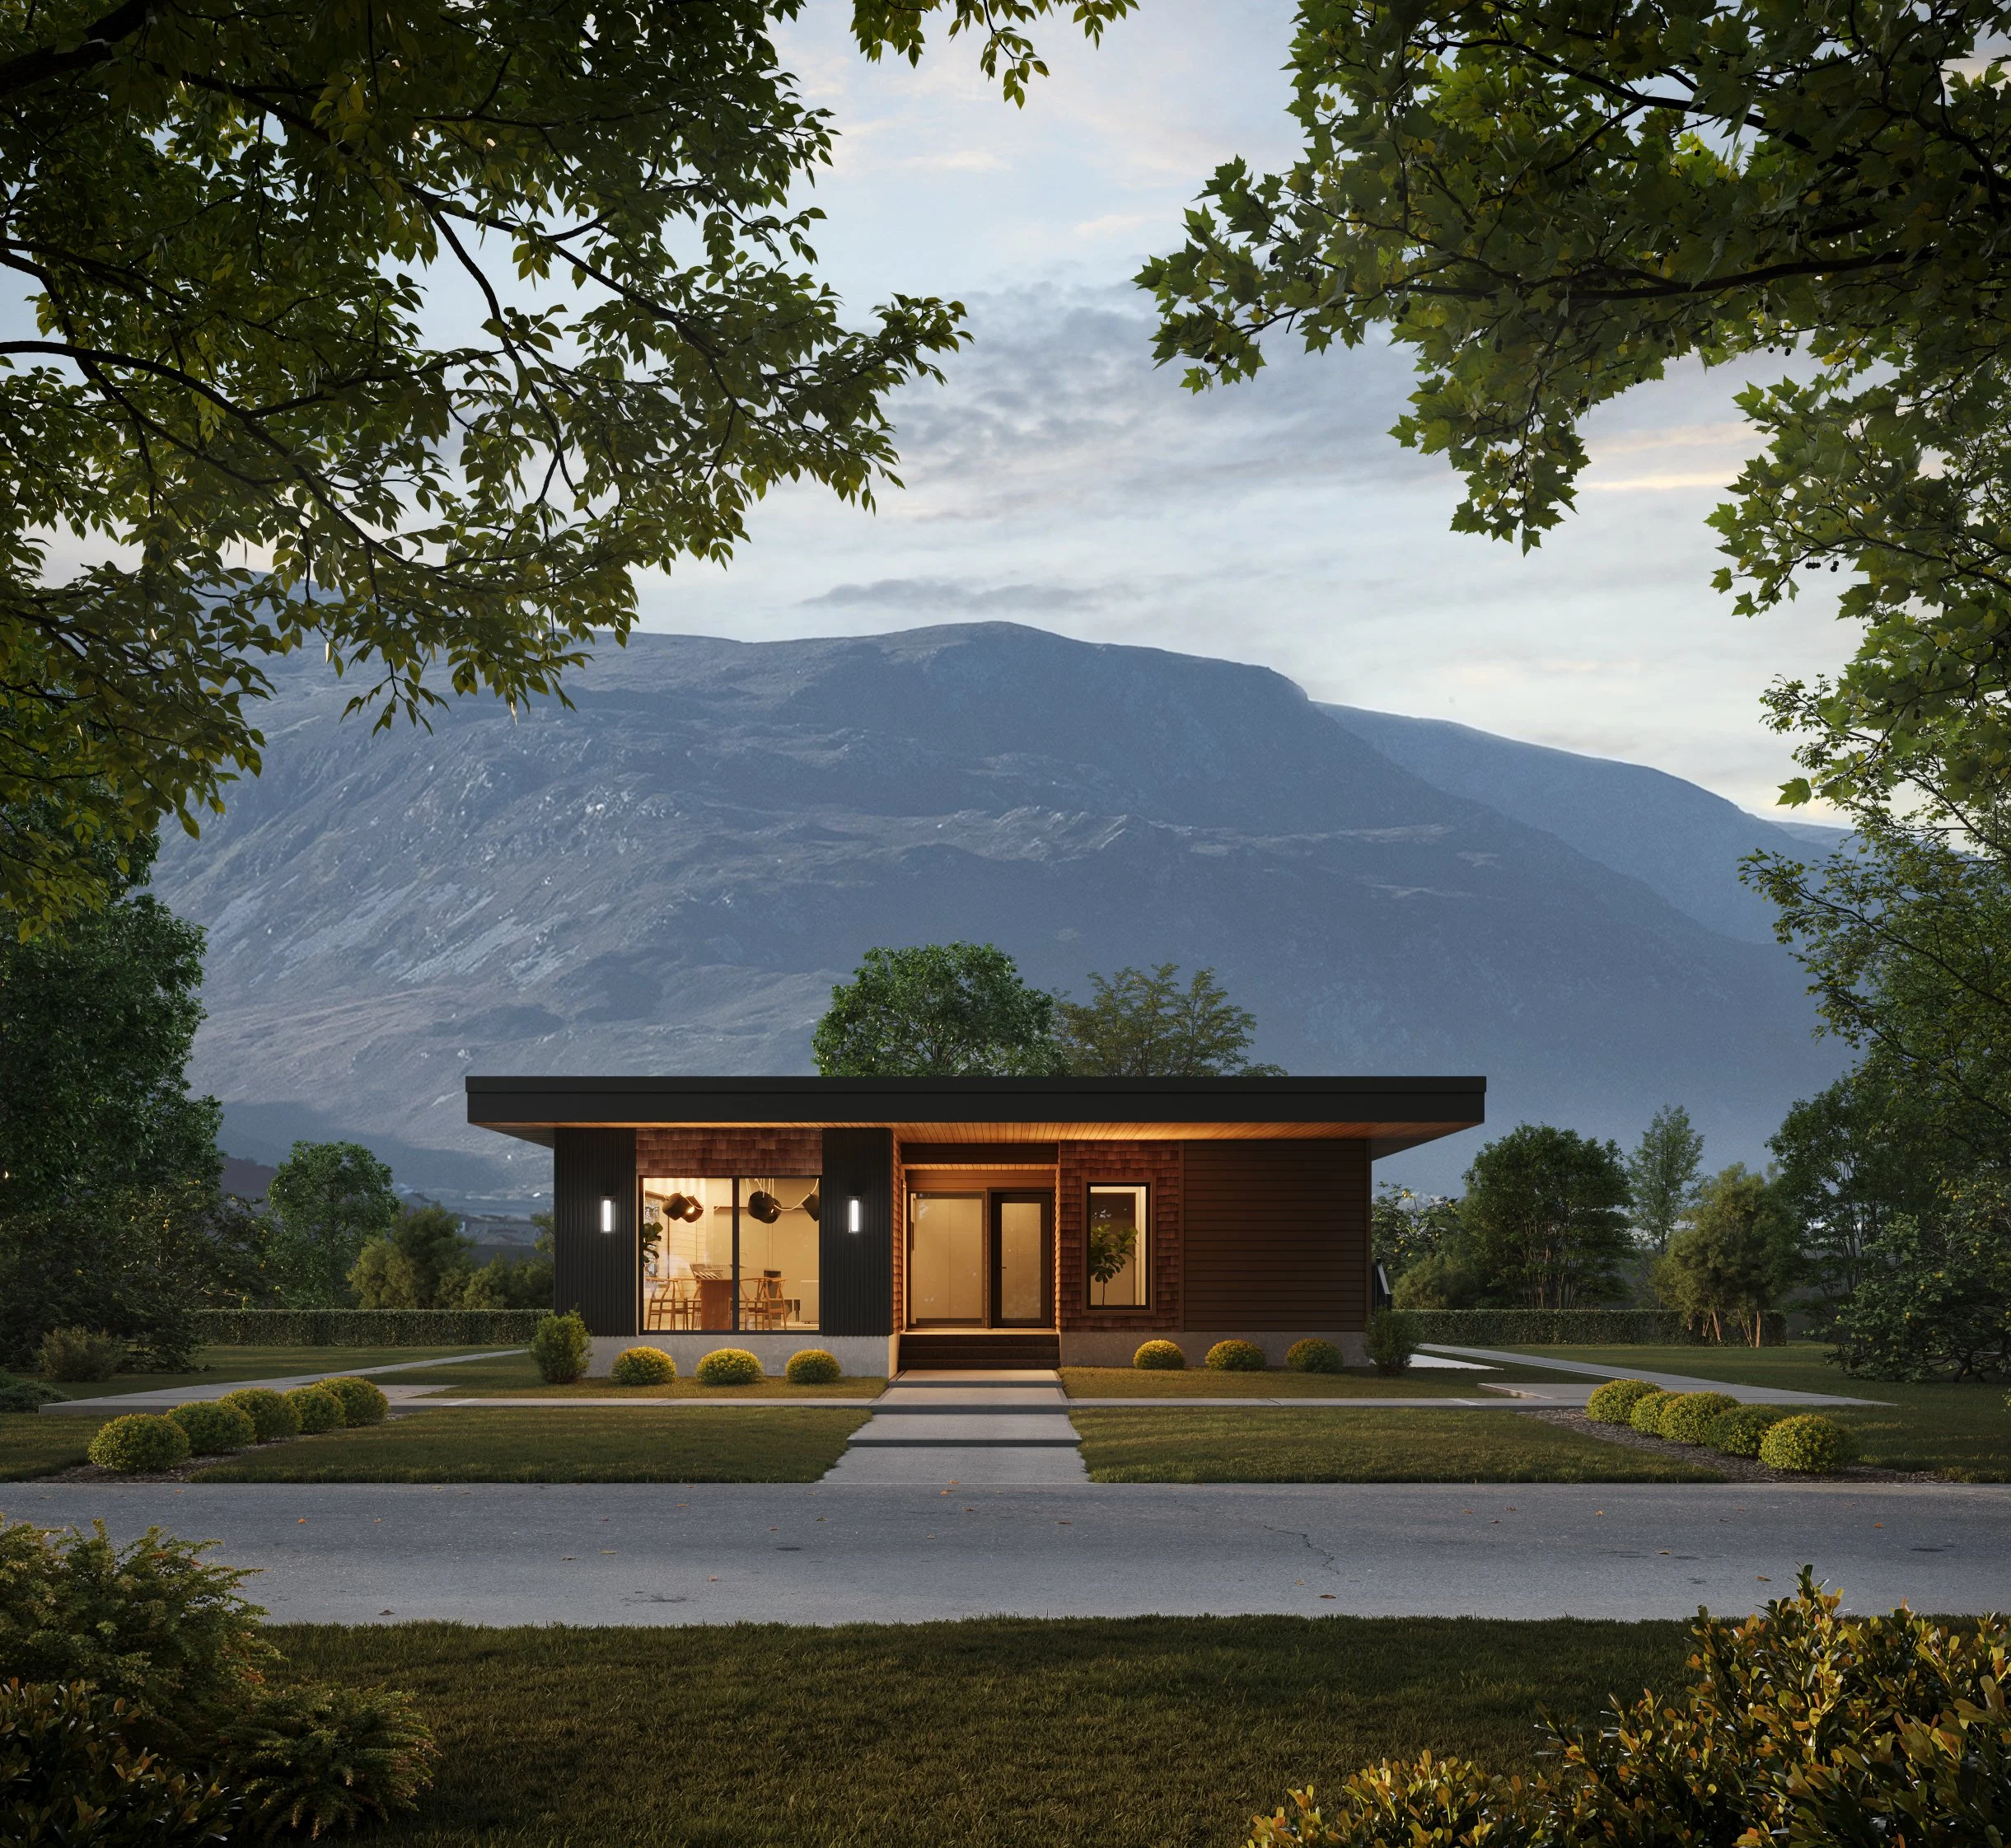 Image 1 of 16
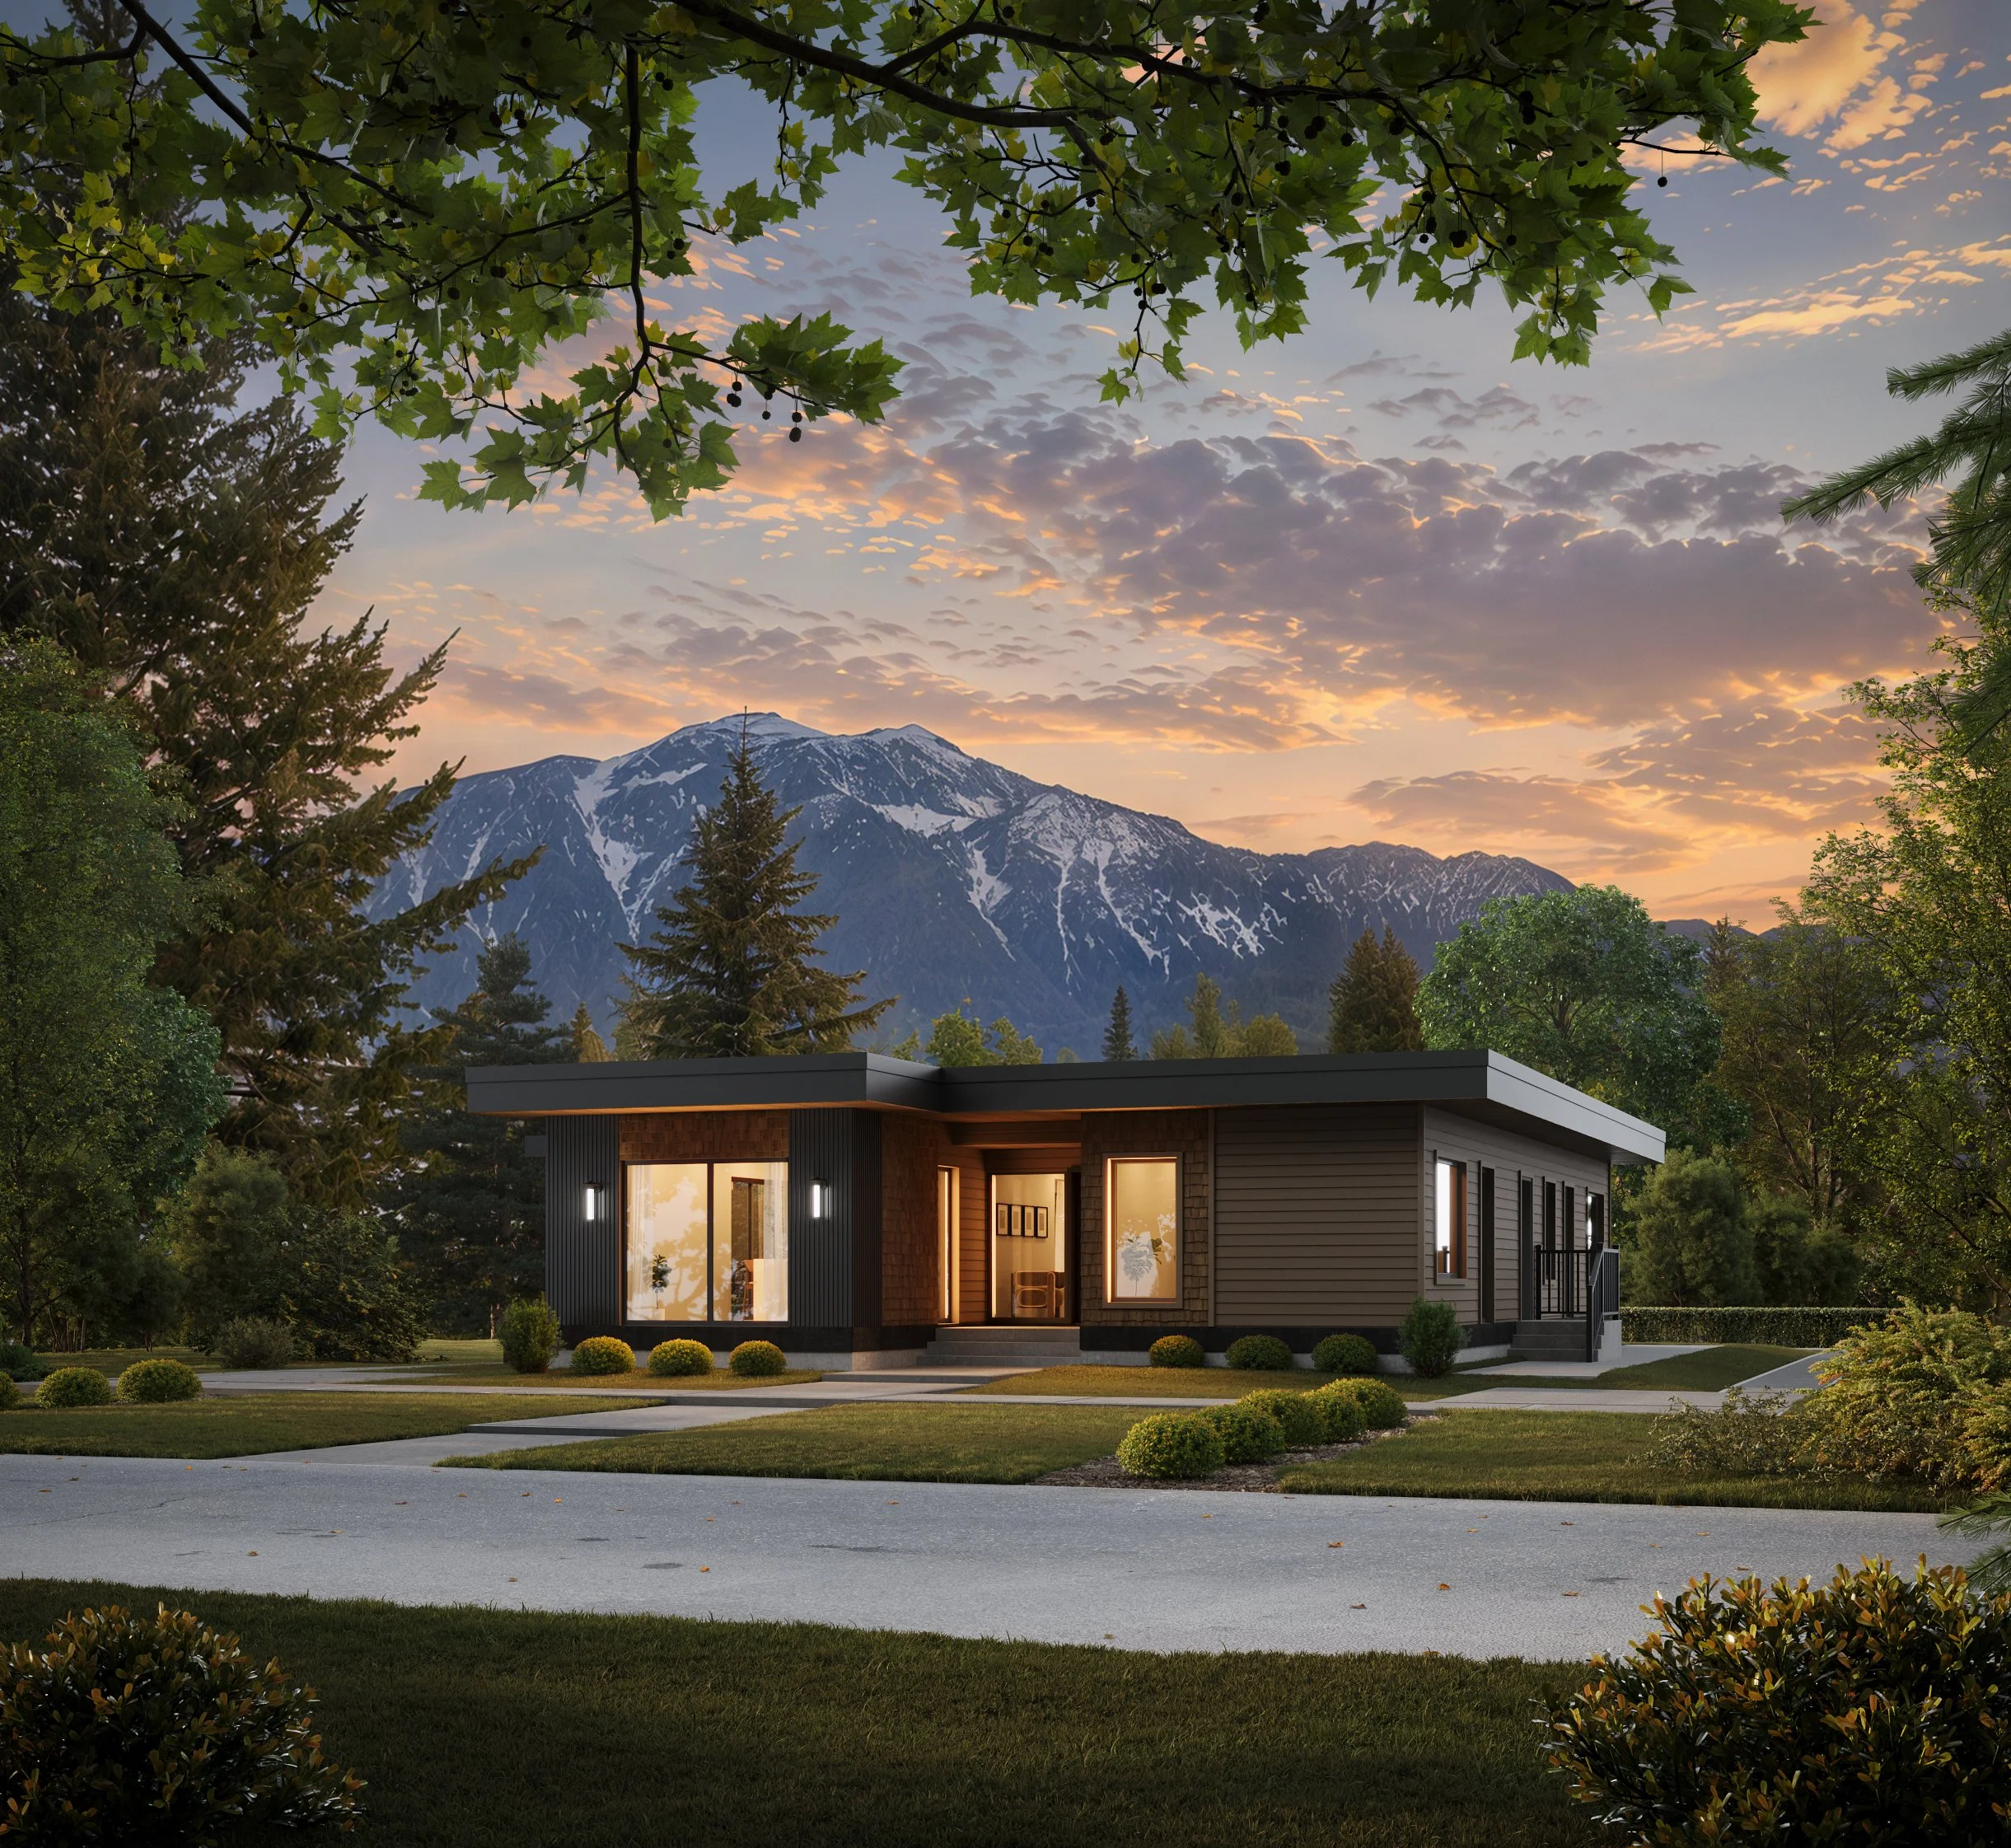 Image 2 of 16
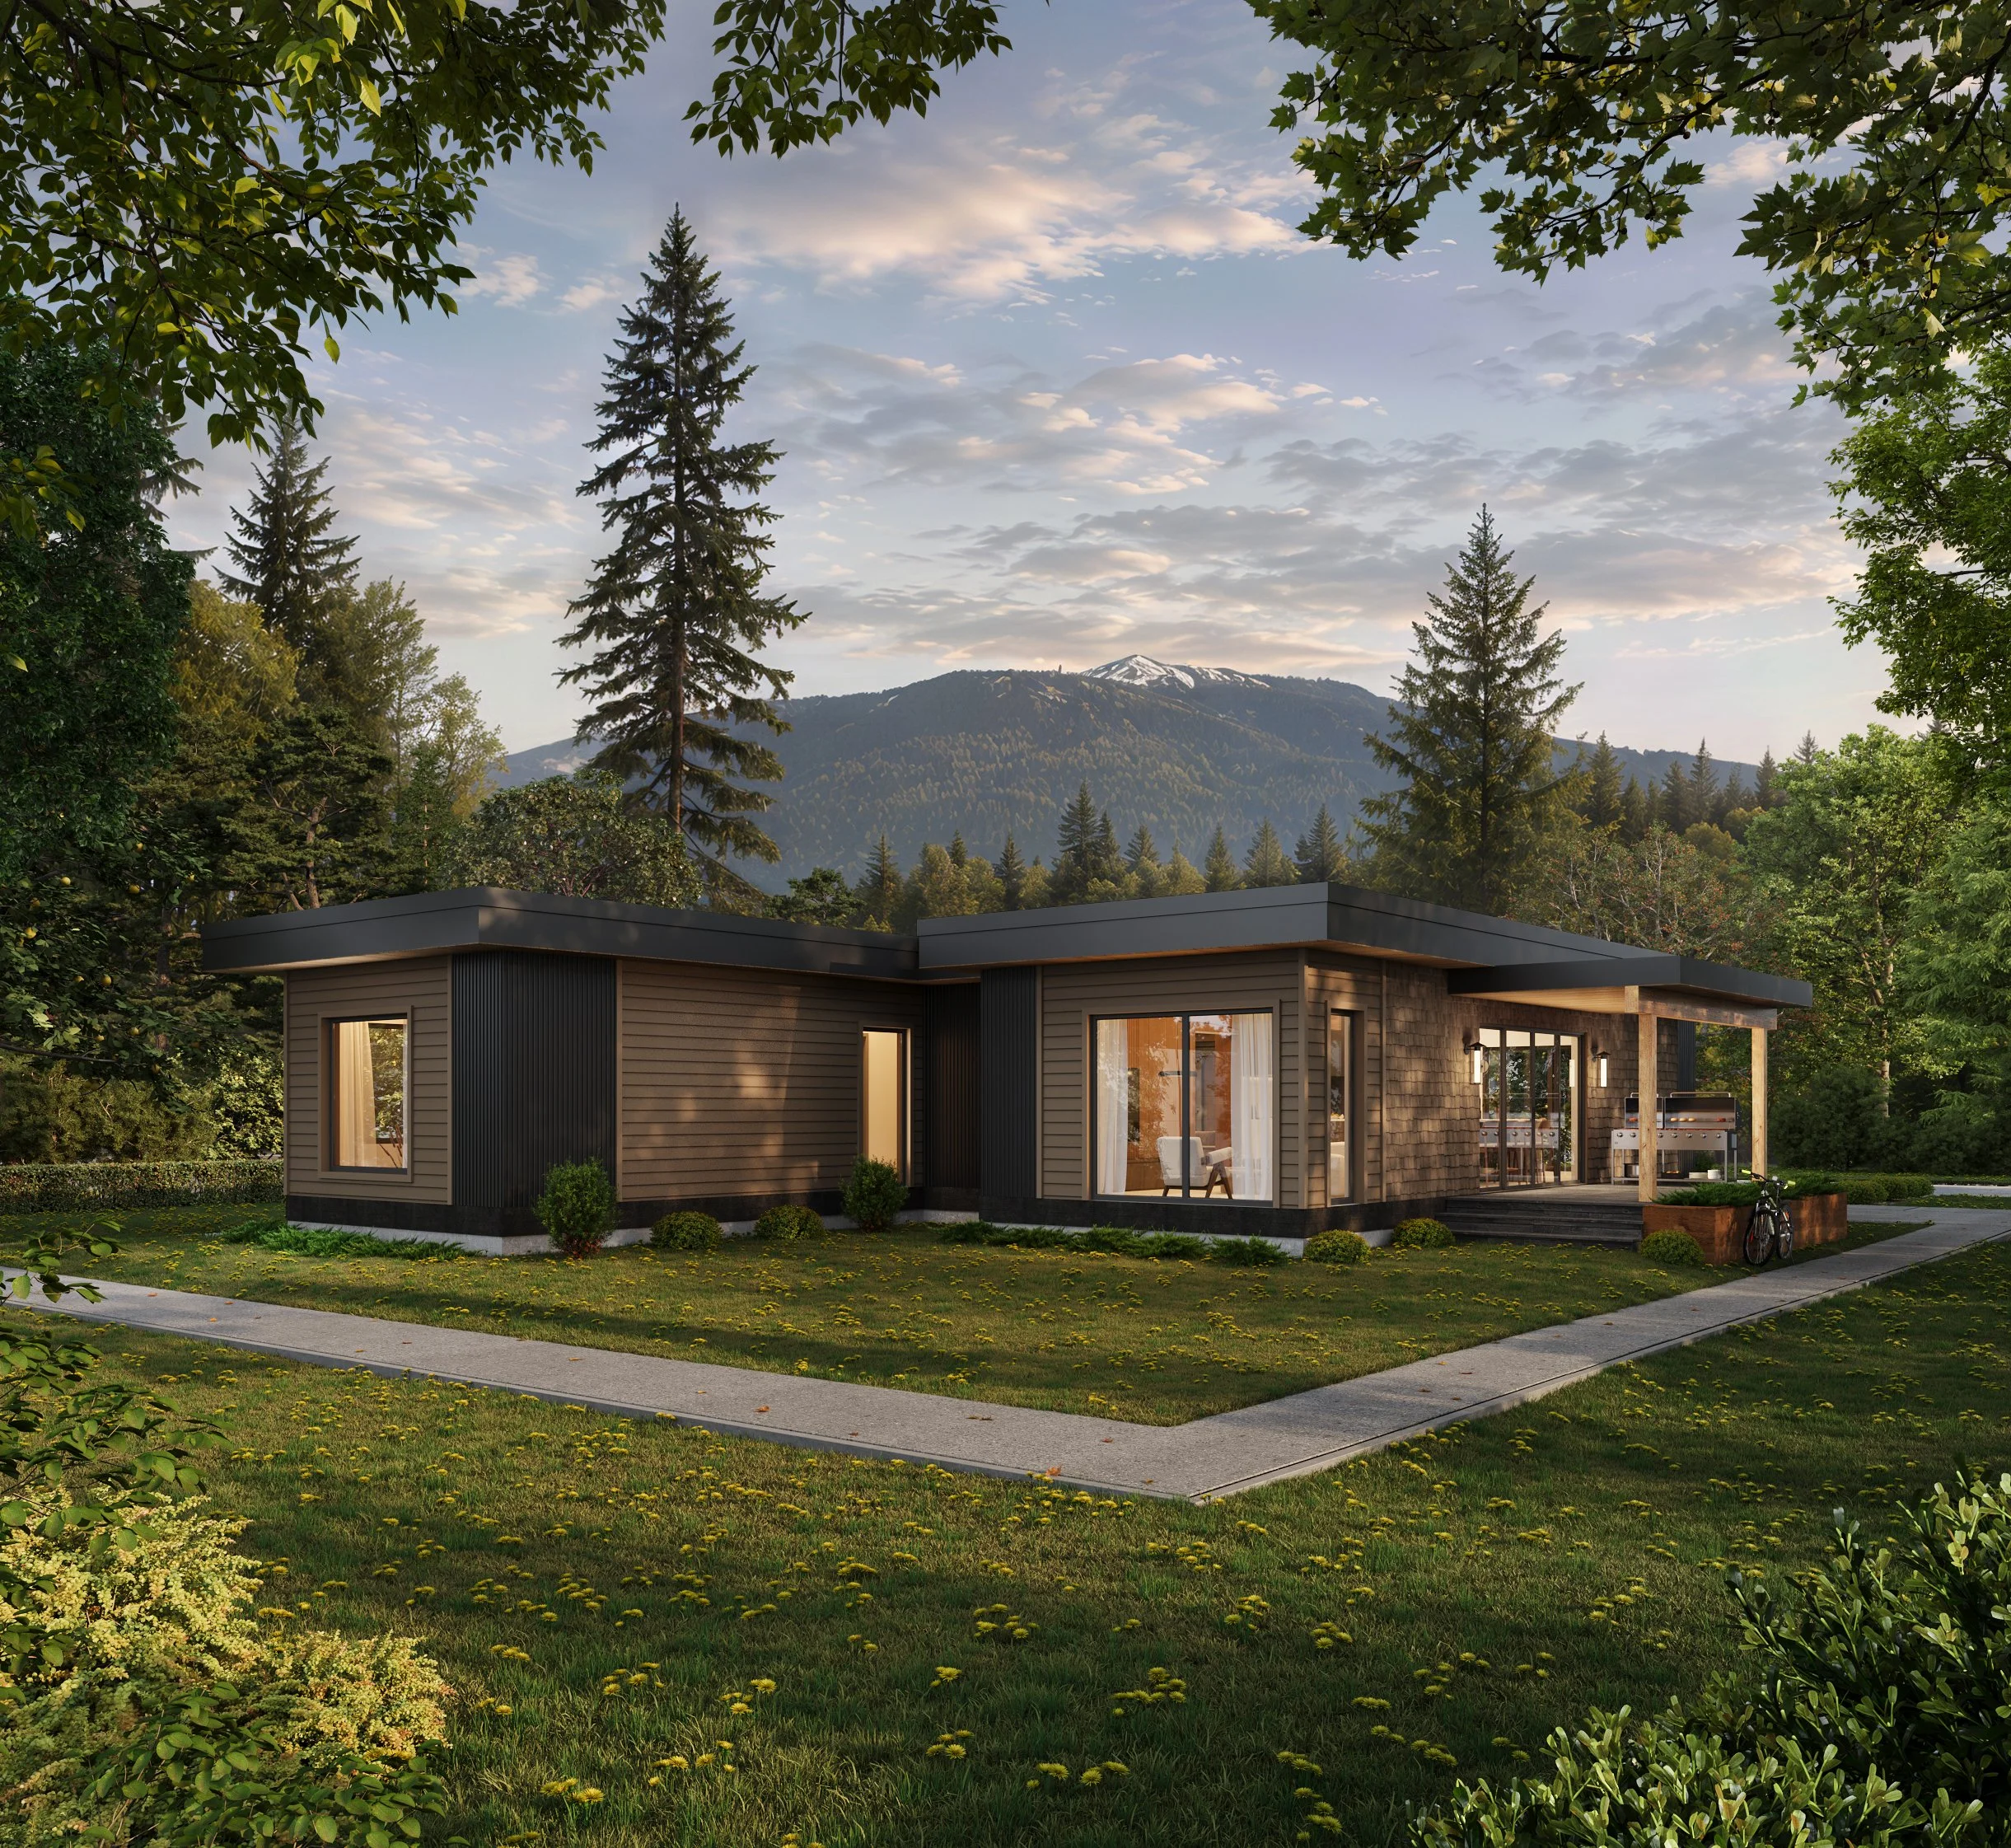 Image 3 of 16
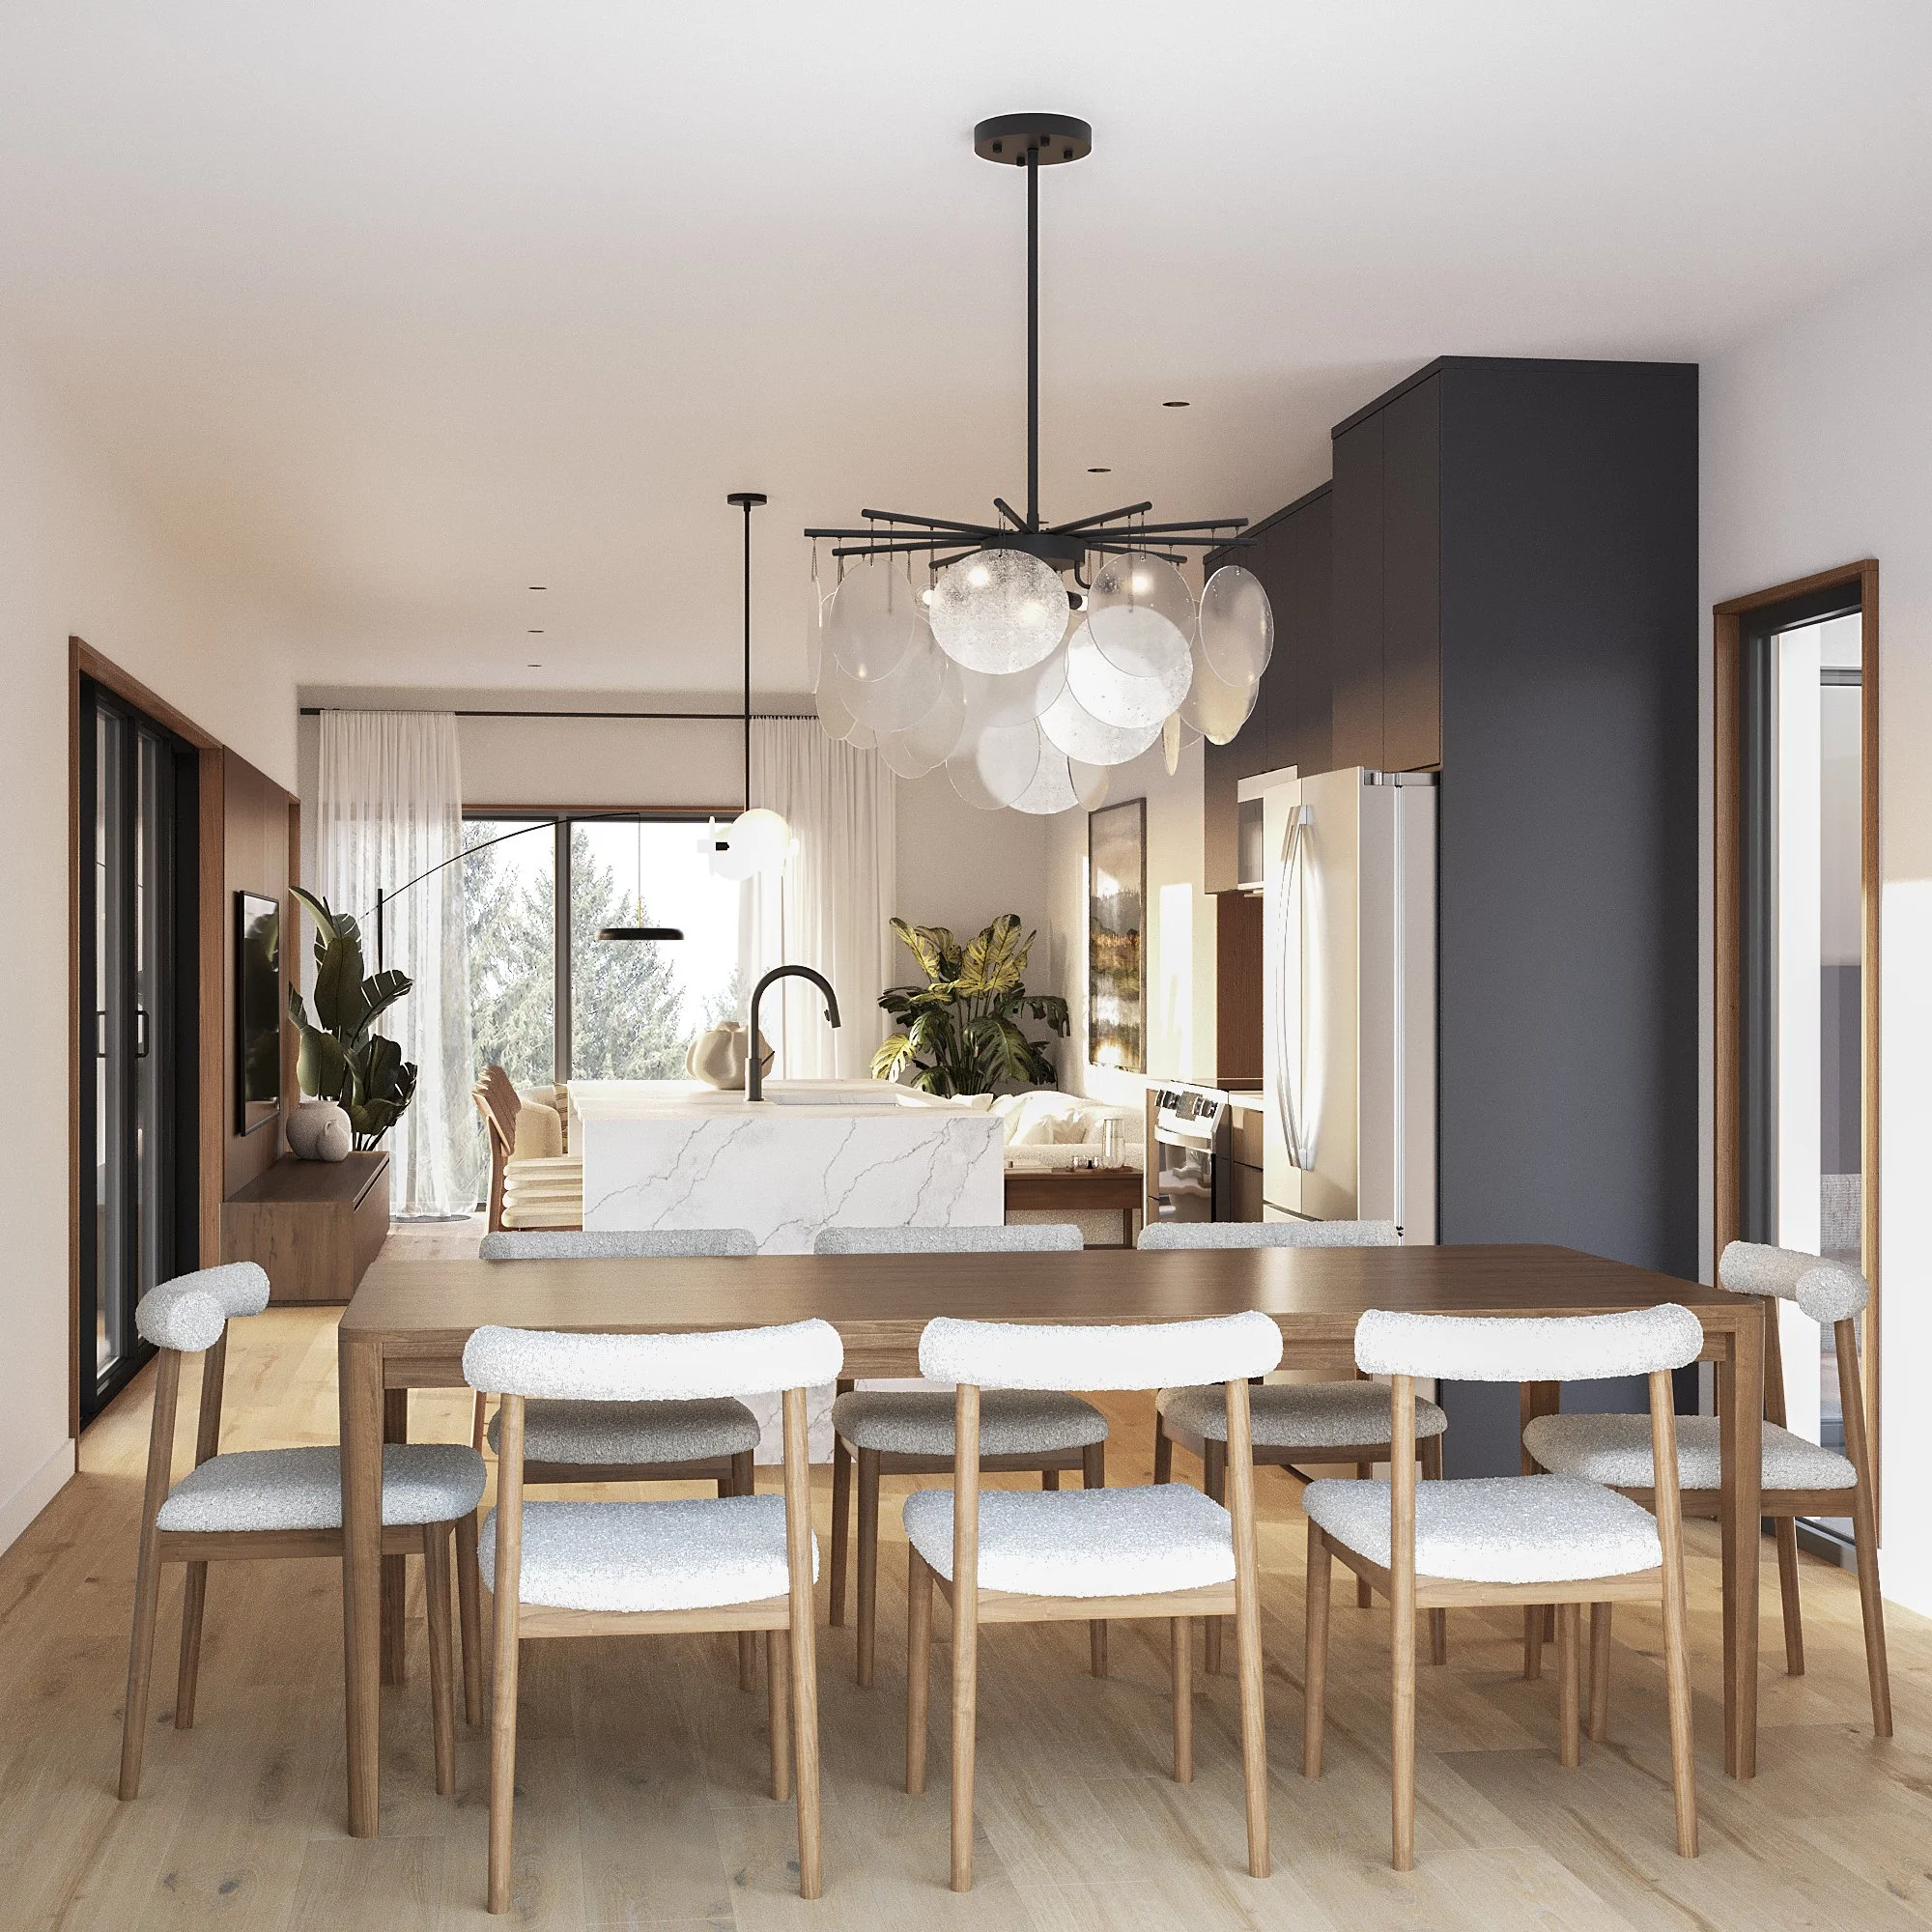 Image 4 of 16
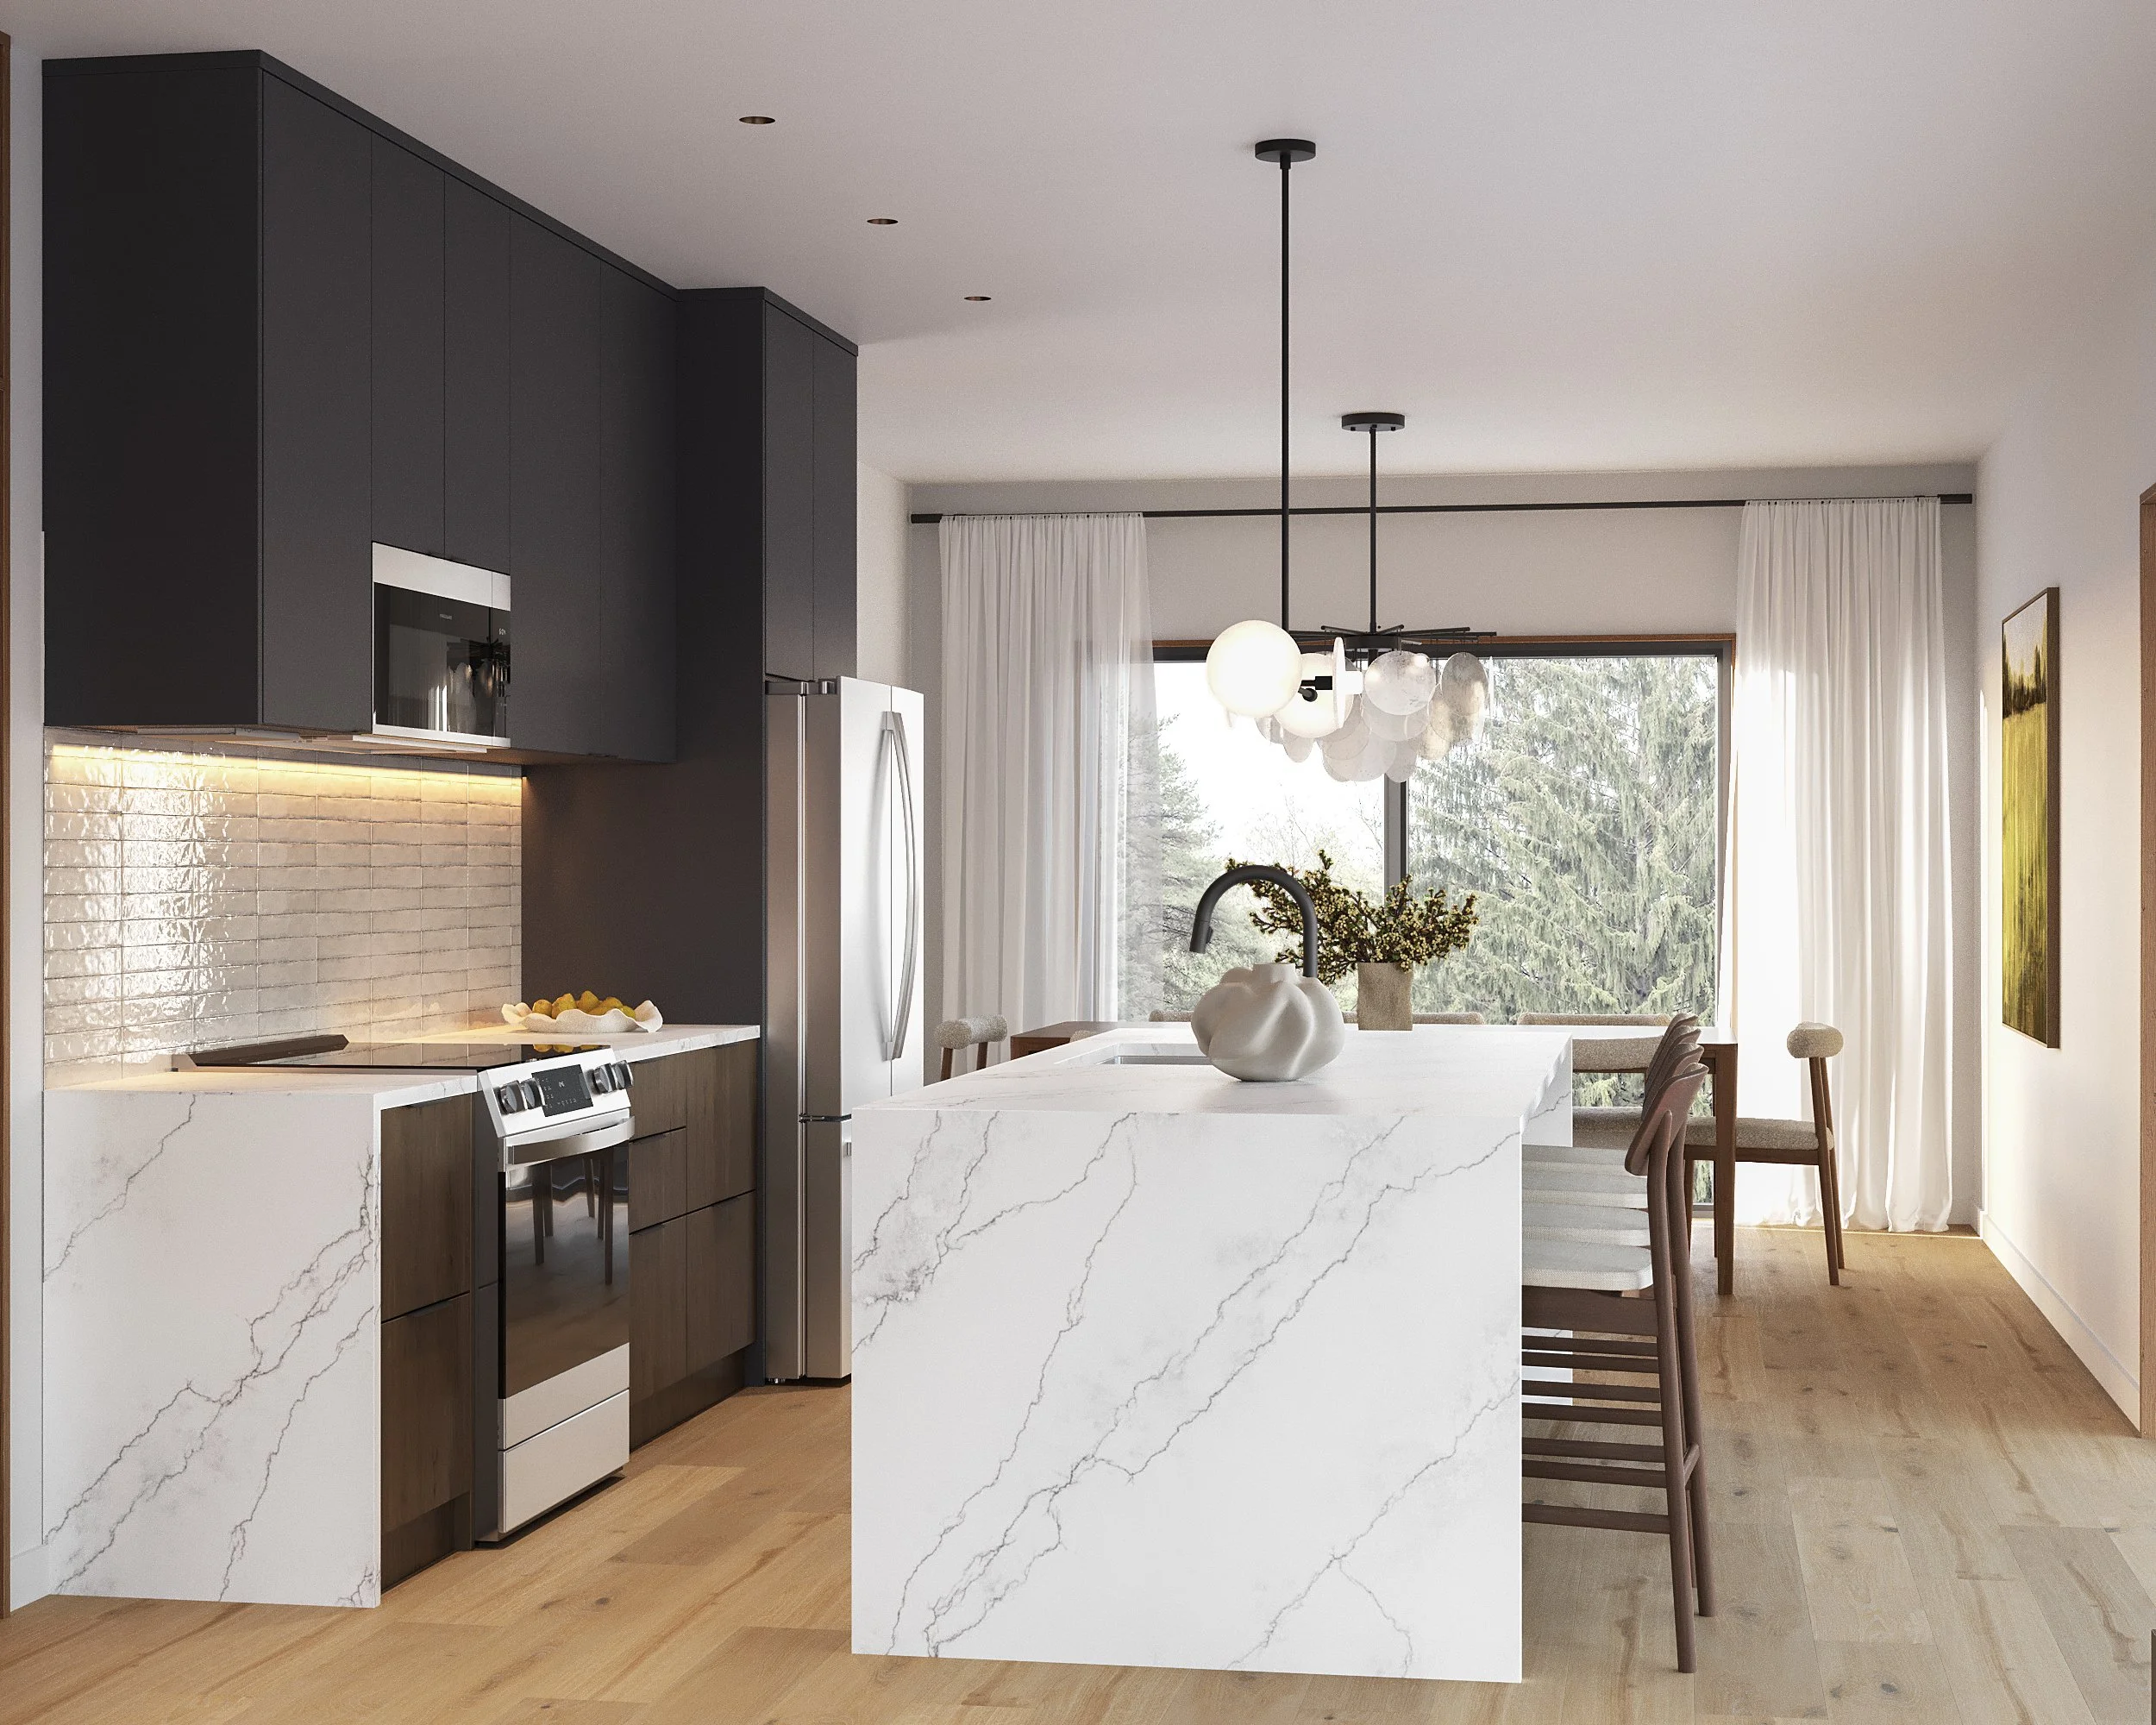 Image 5 of 16
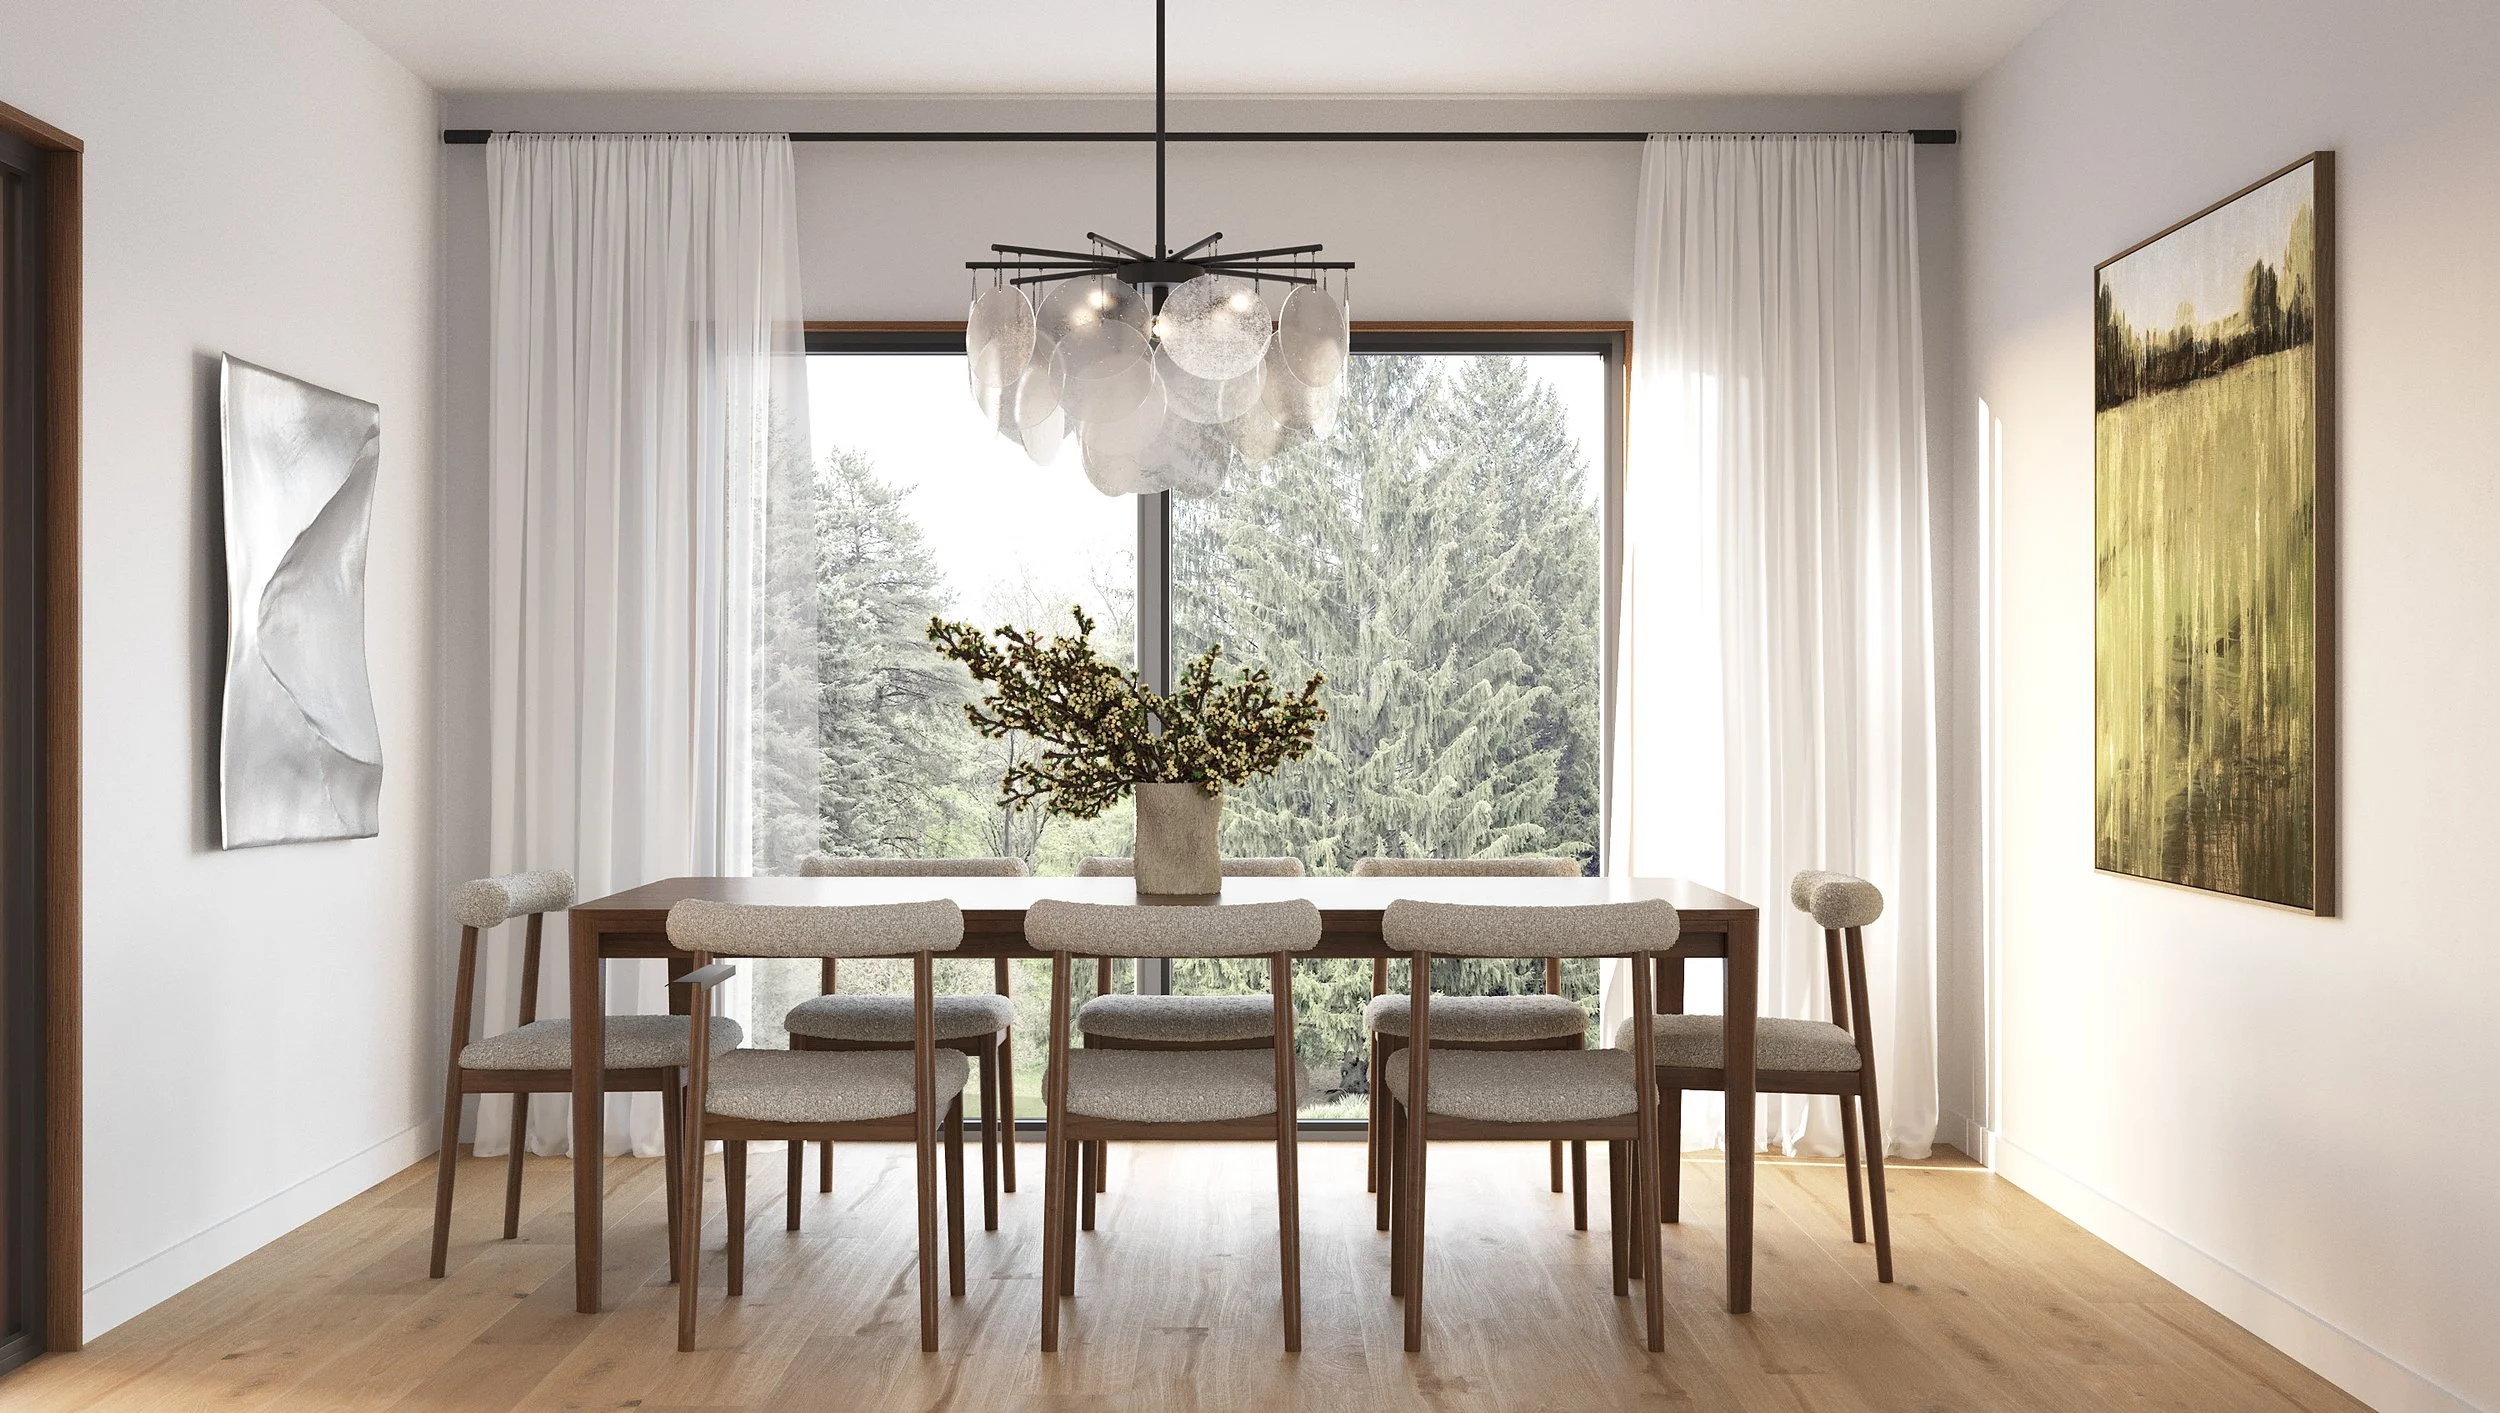 Image 6 of 16
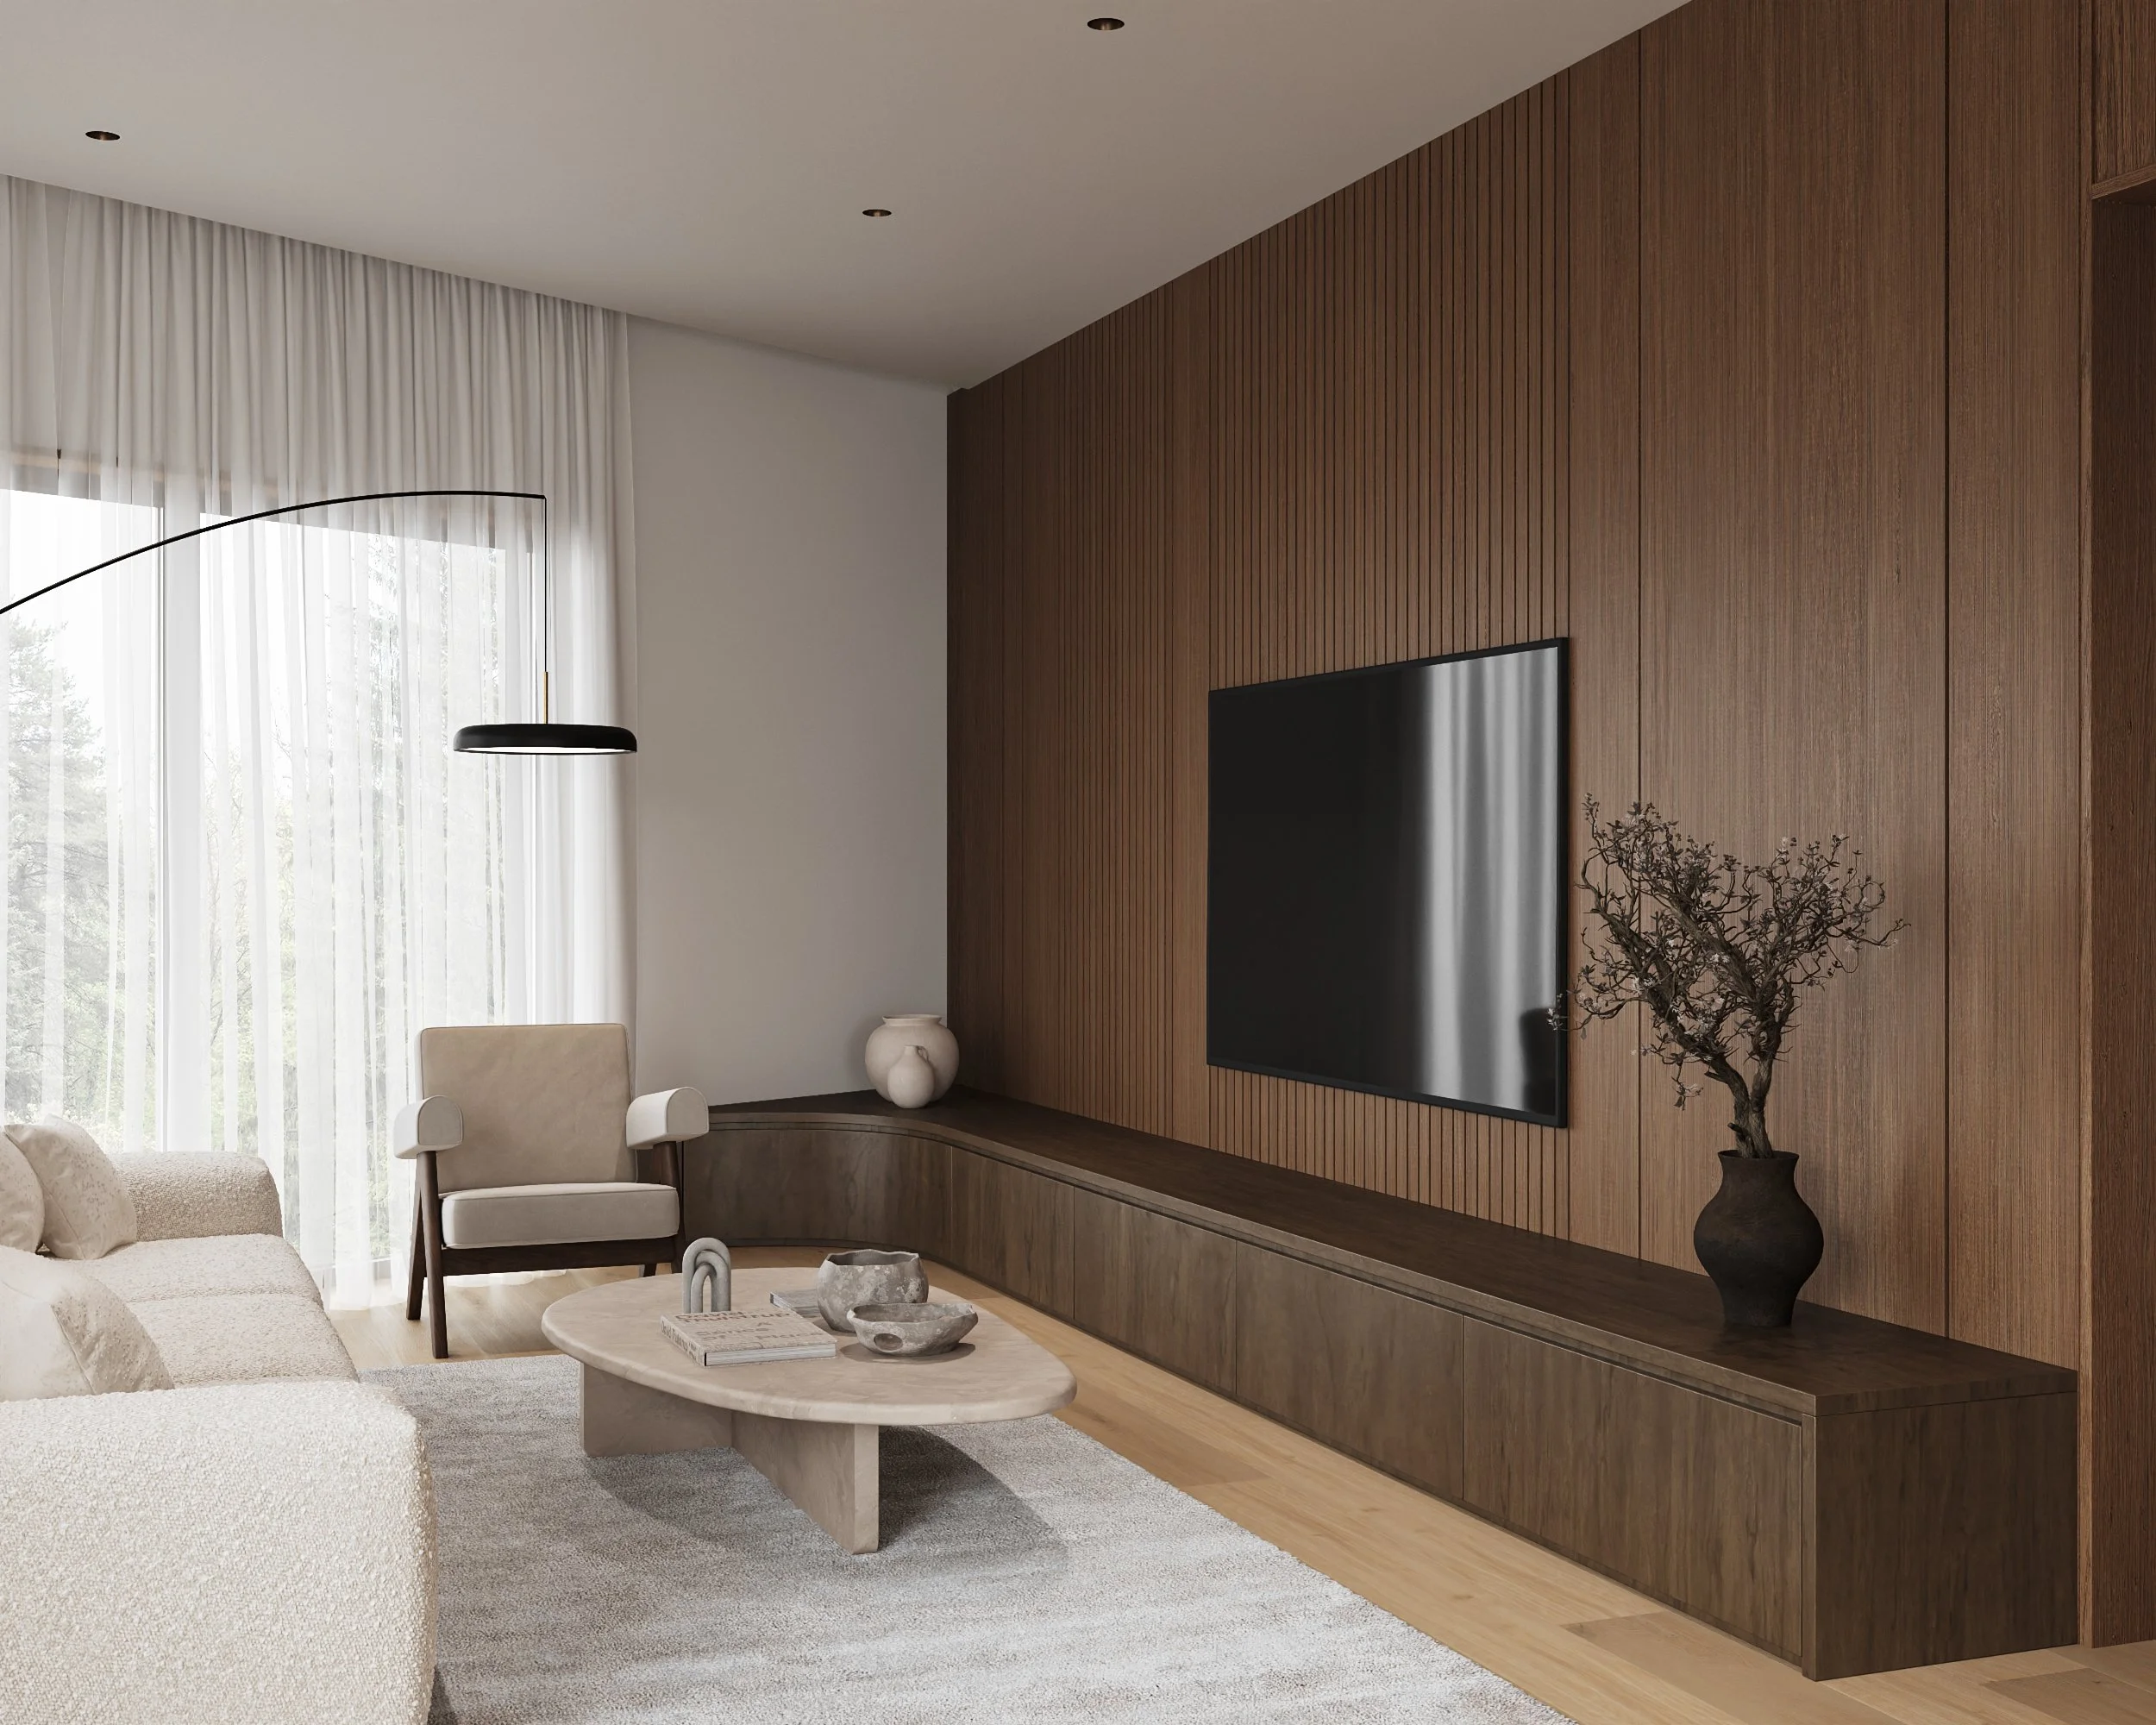 Image 7 of 16
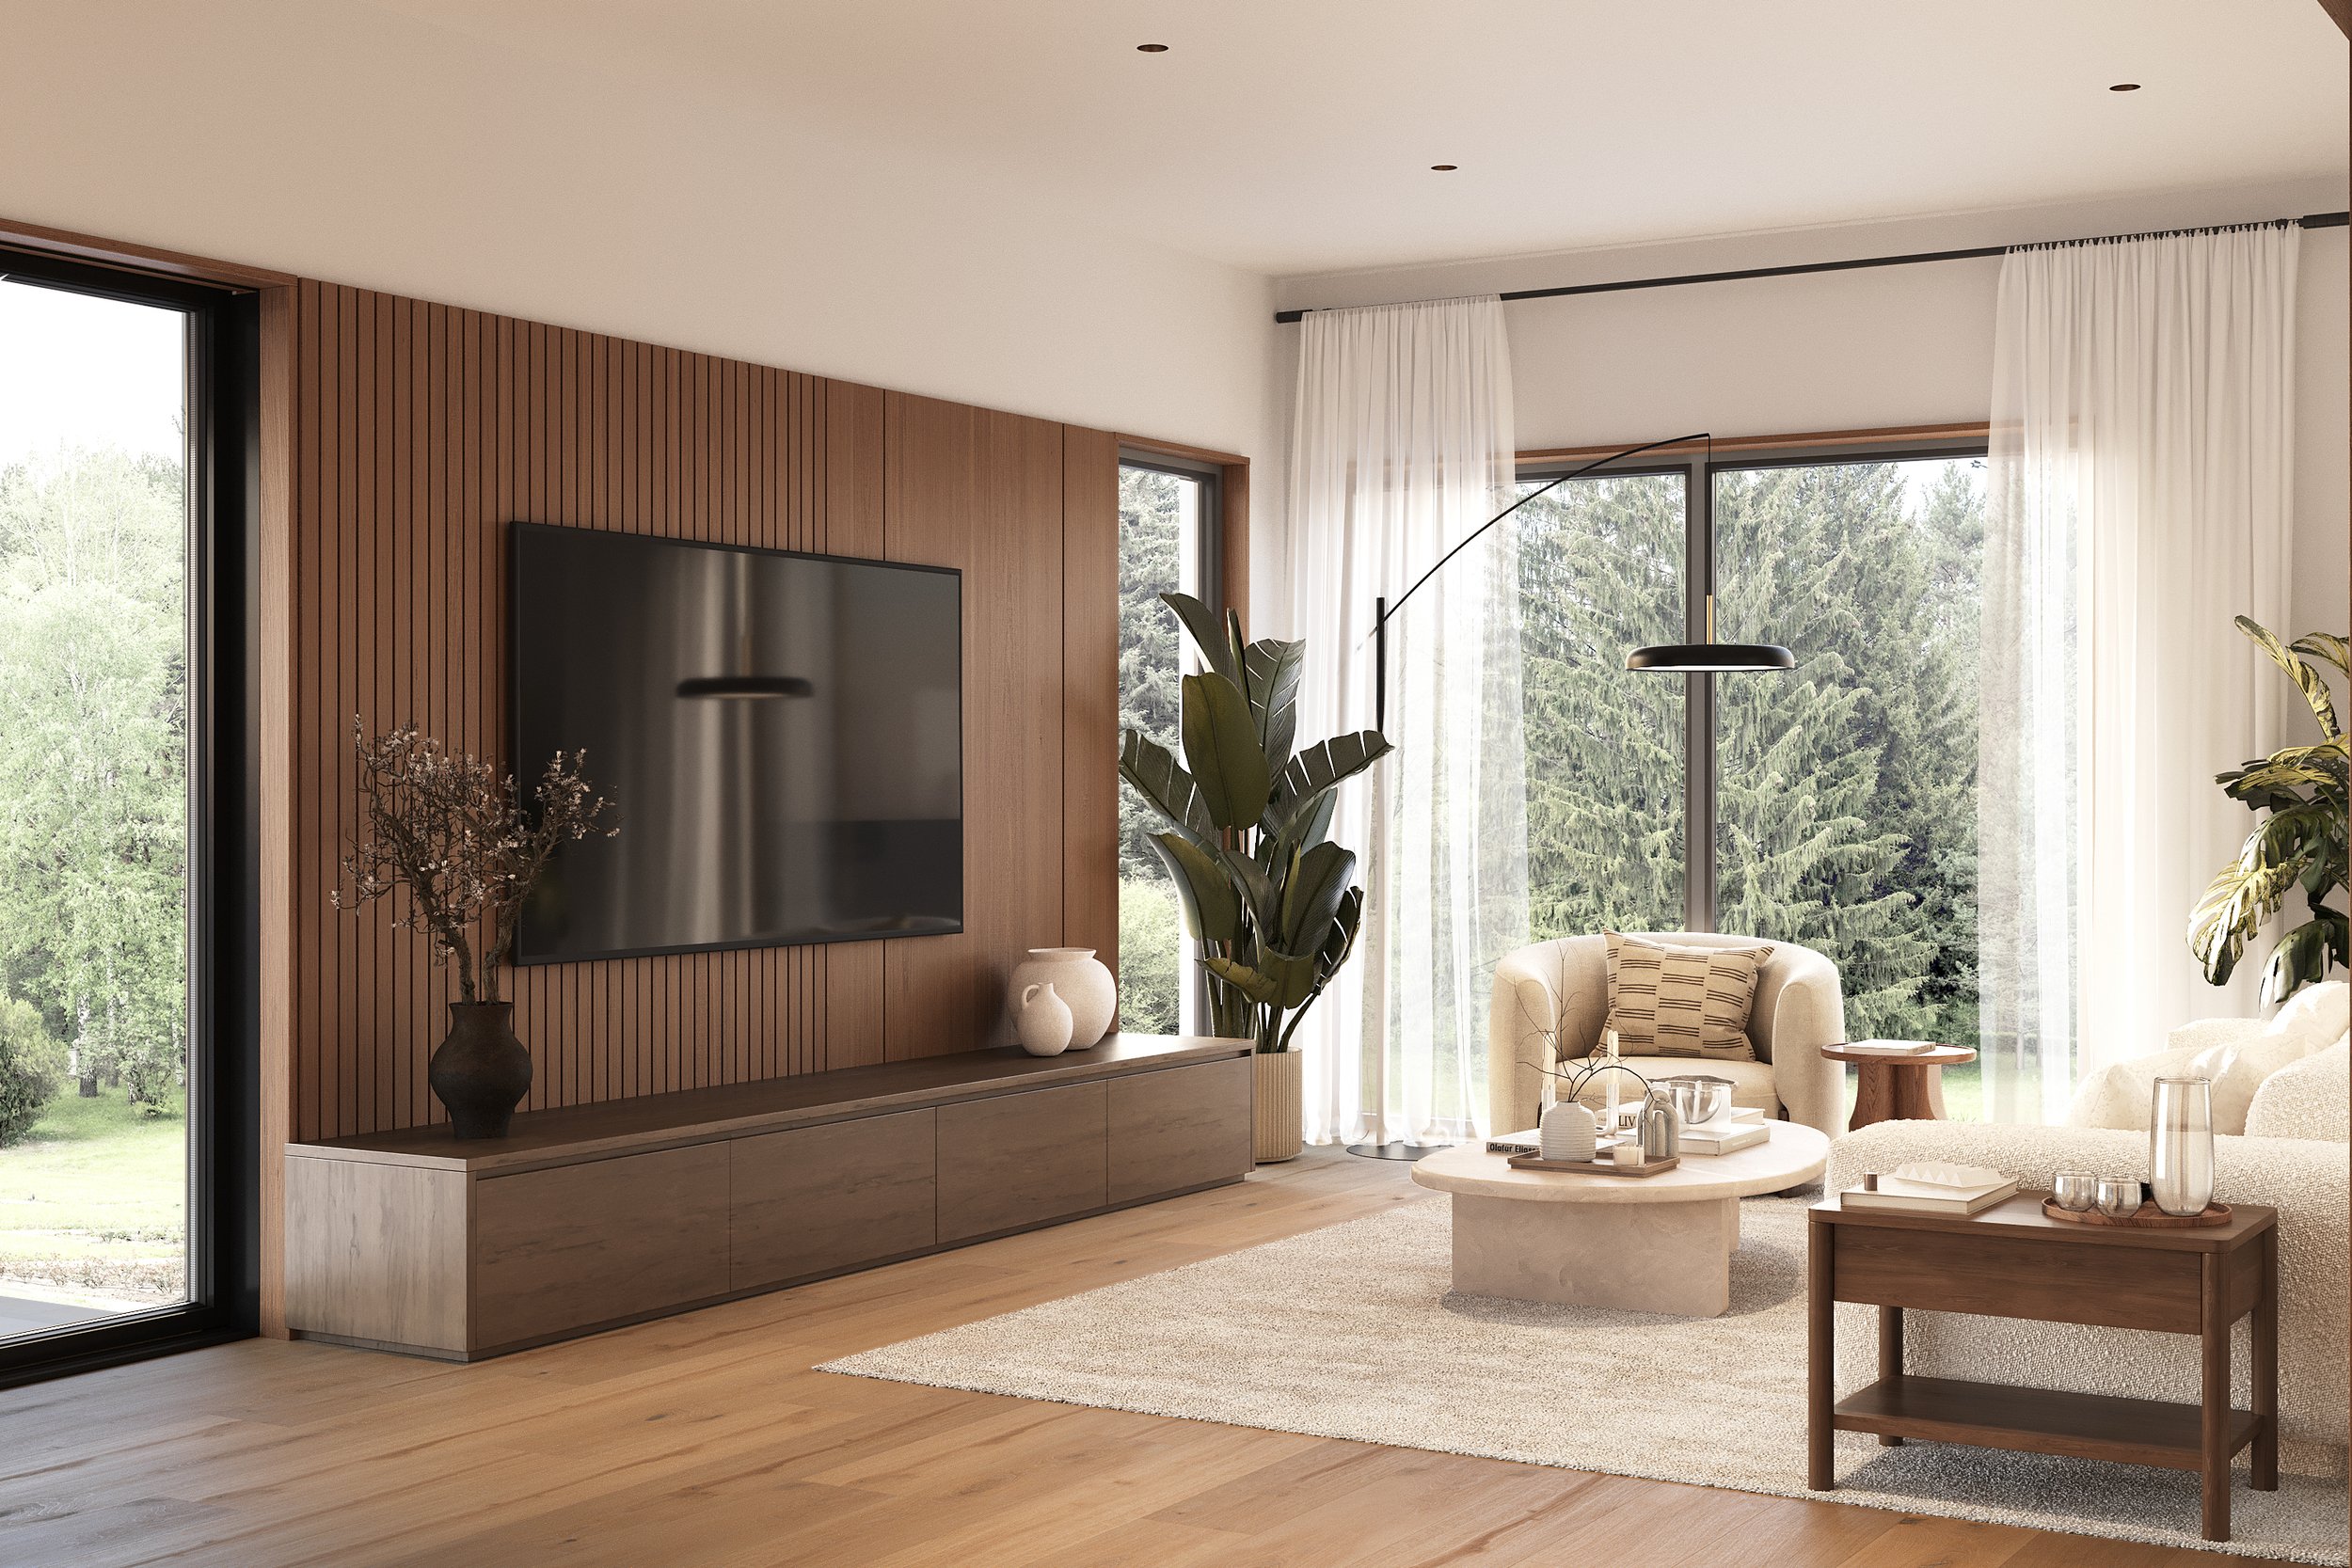 Image 8 of 16
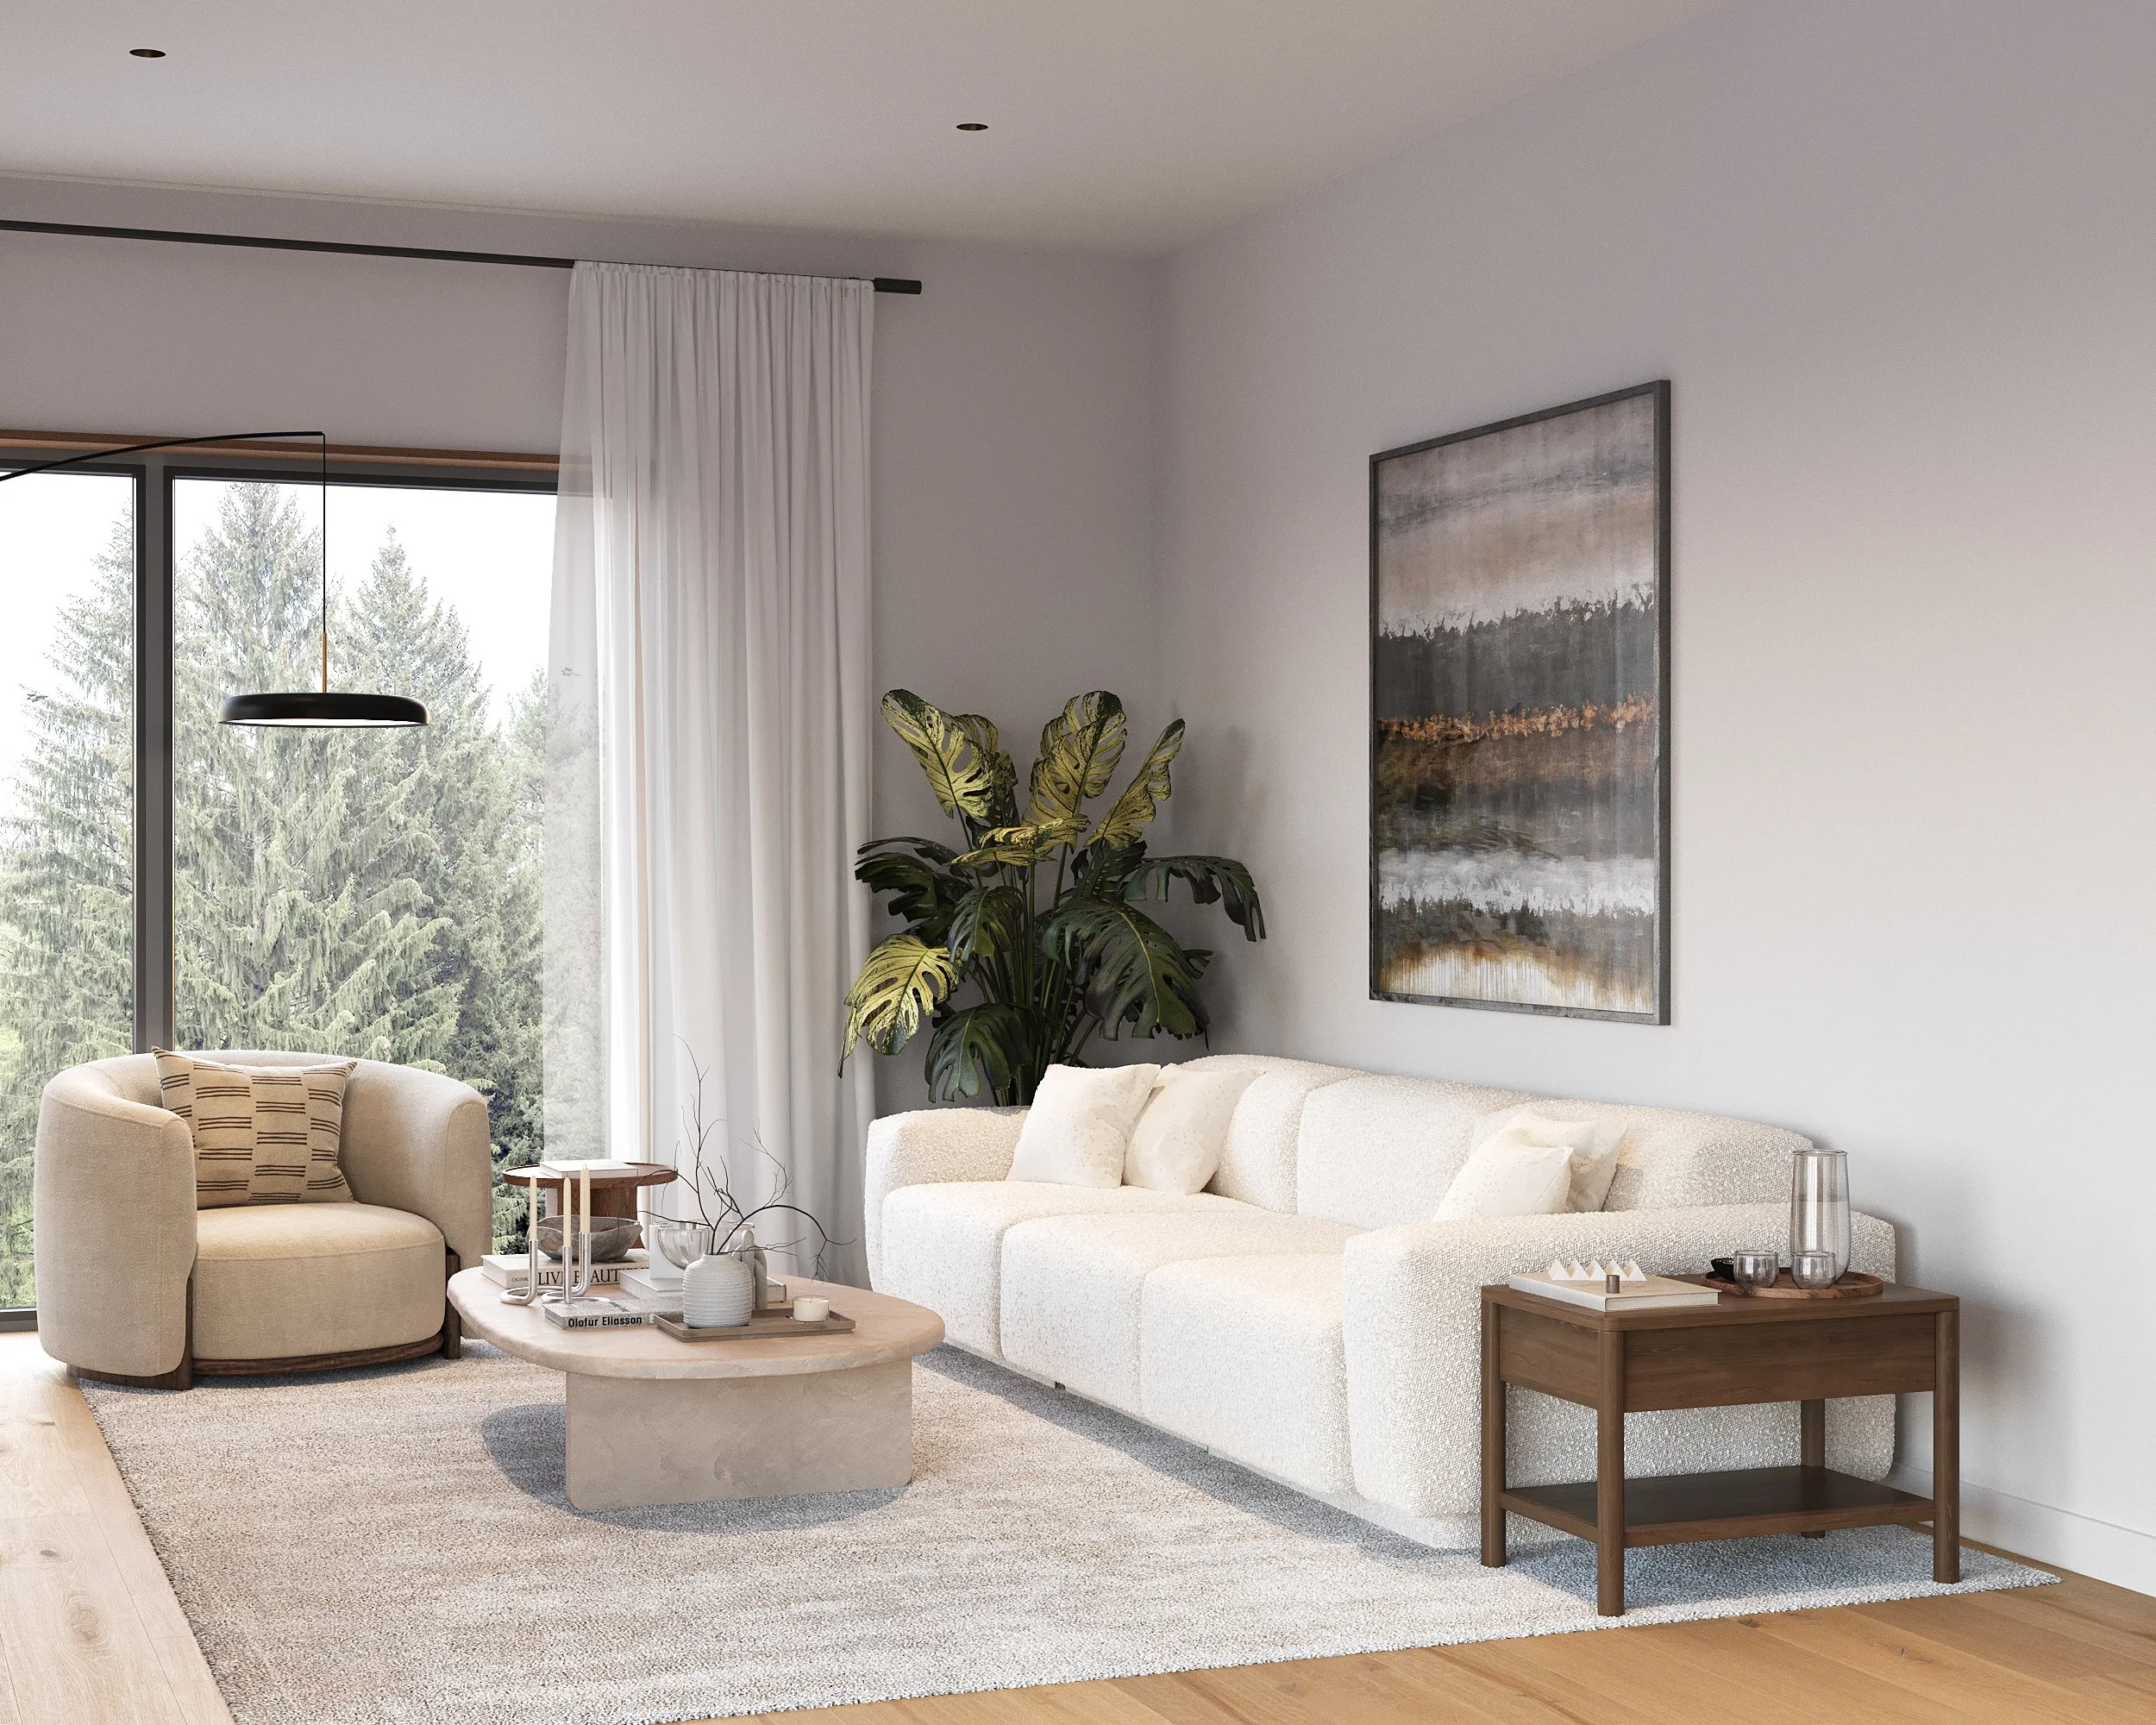 Image 9 of 16
 Image 10 of 16
 Image 11 of 16
 Image 12 of 16
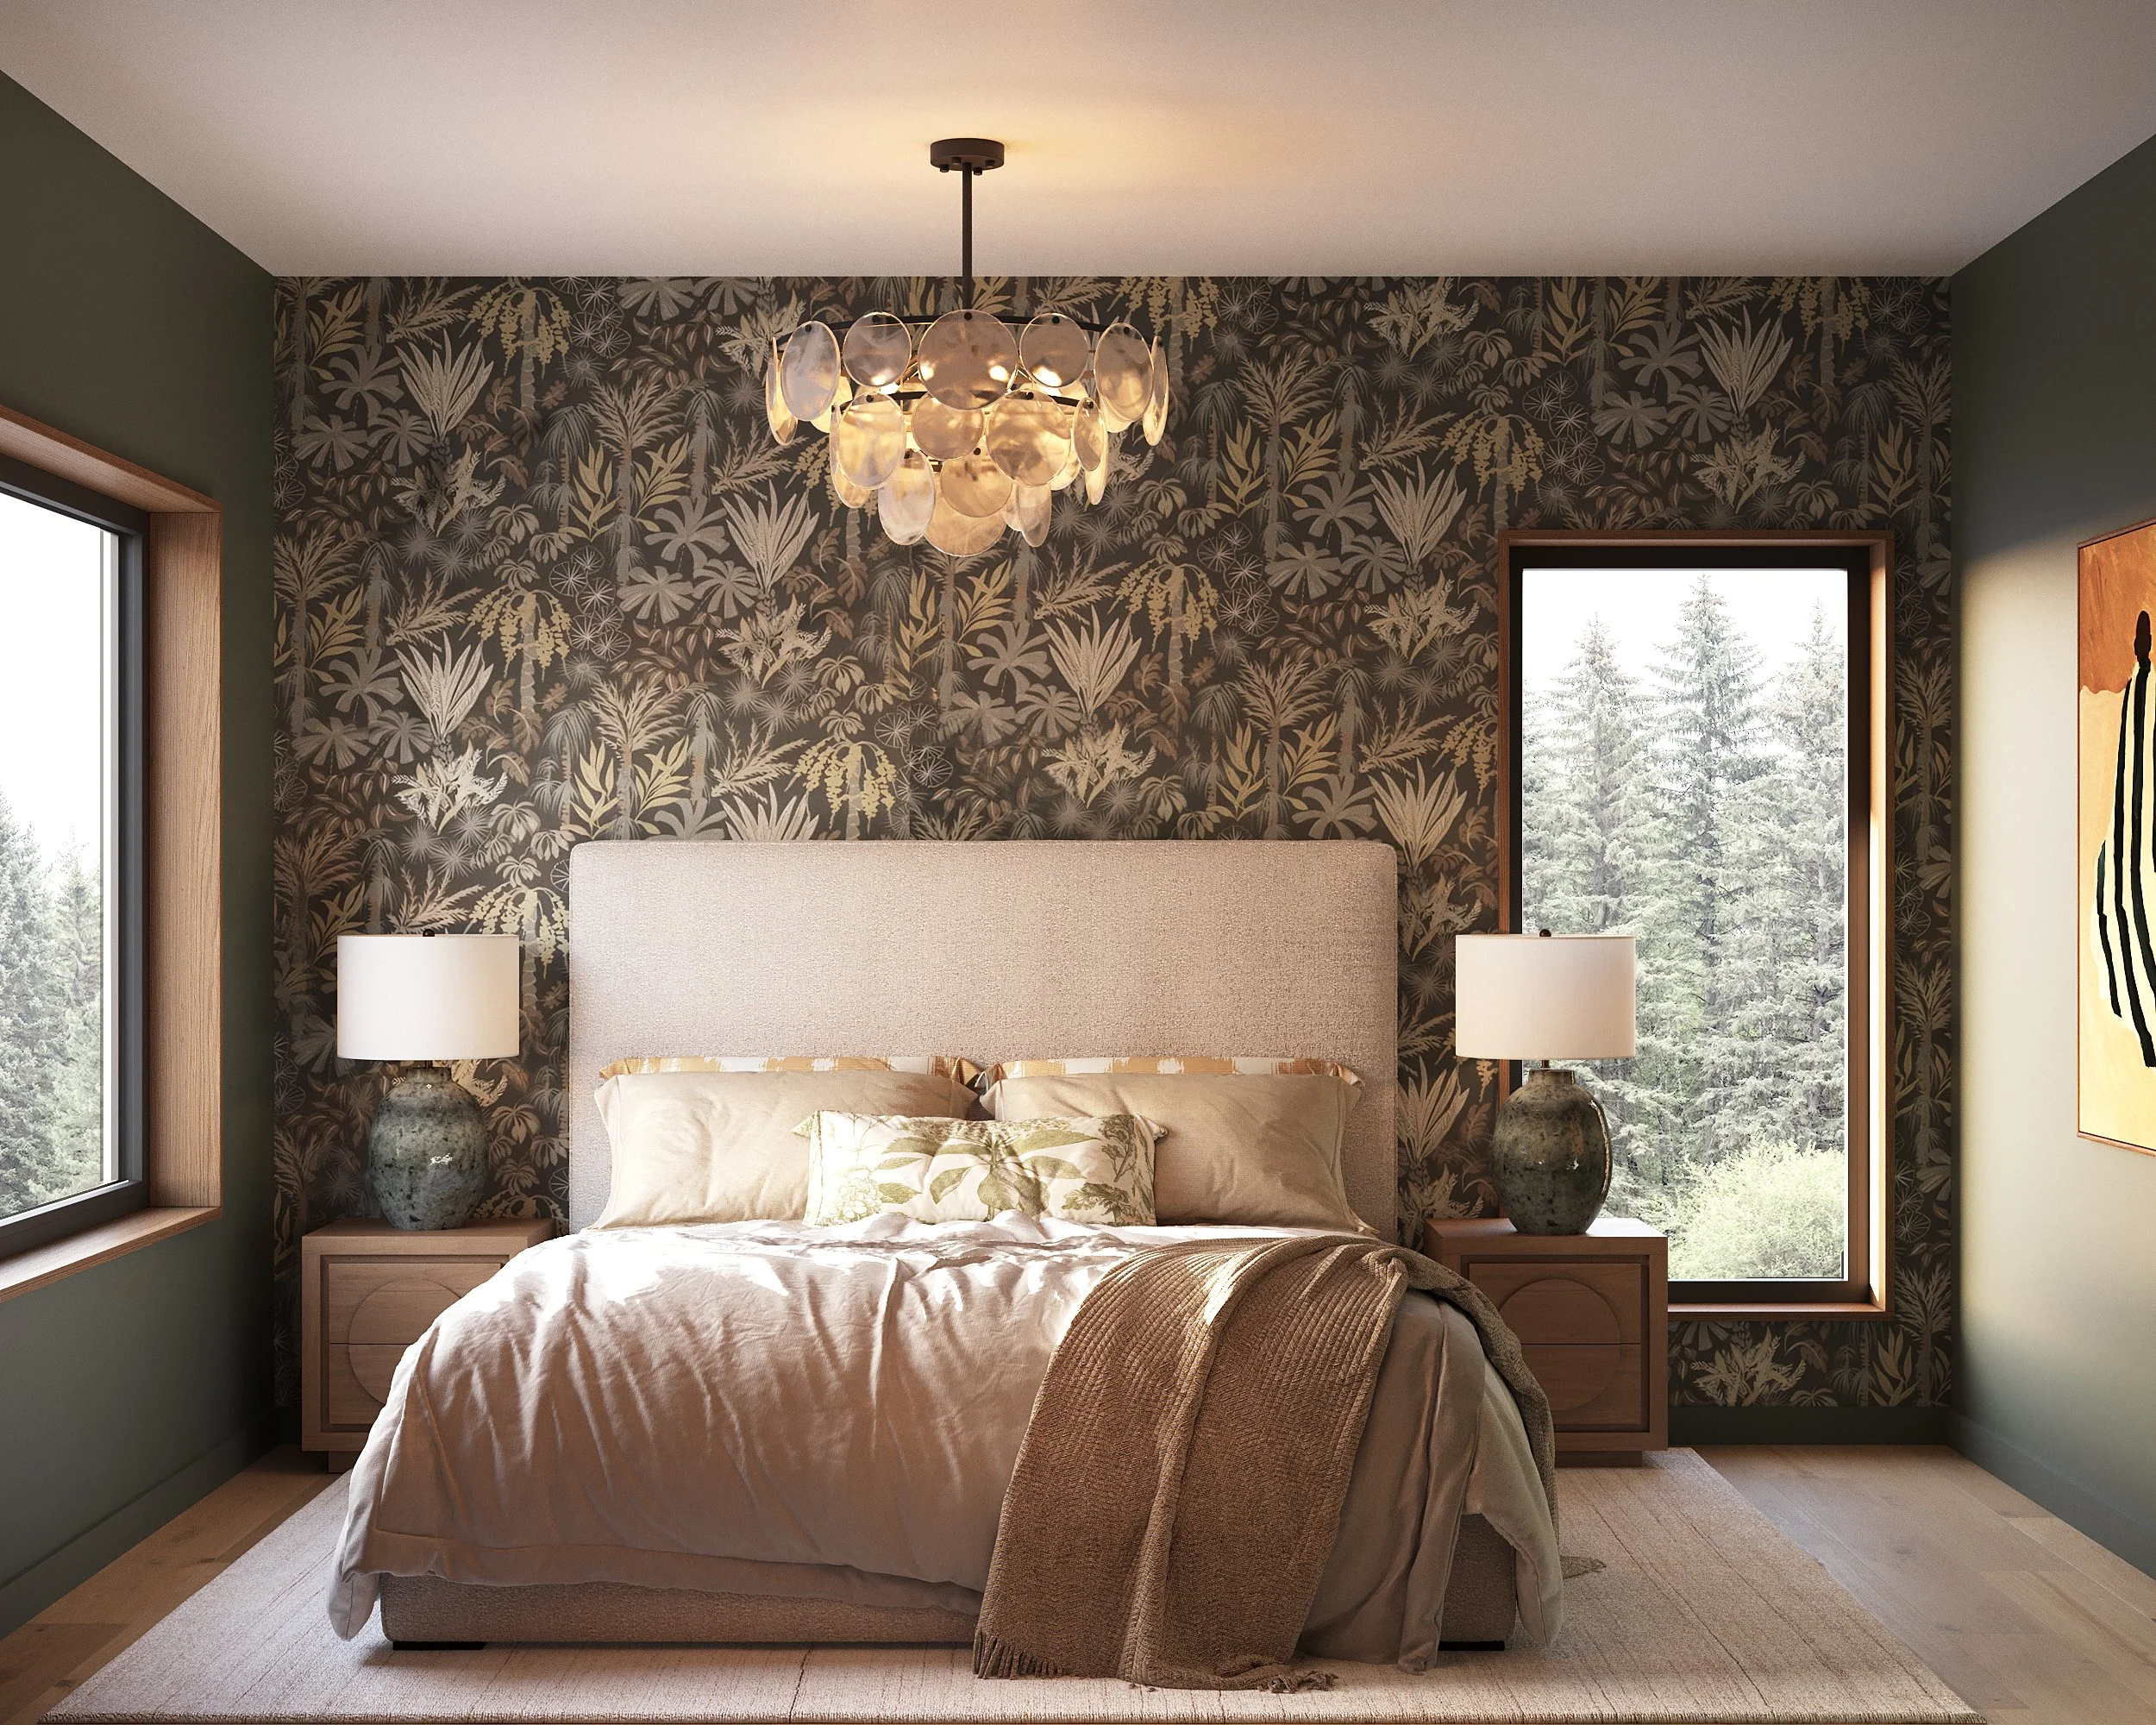 Image 13 of 16
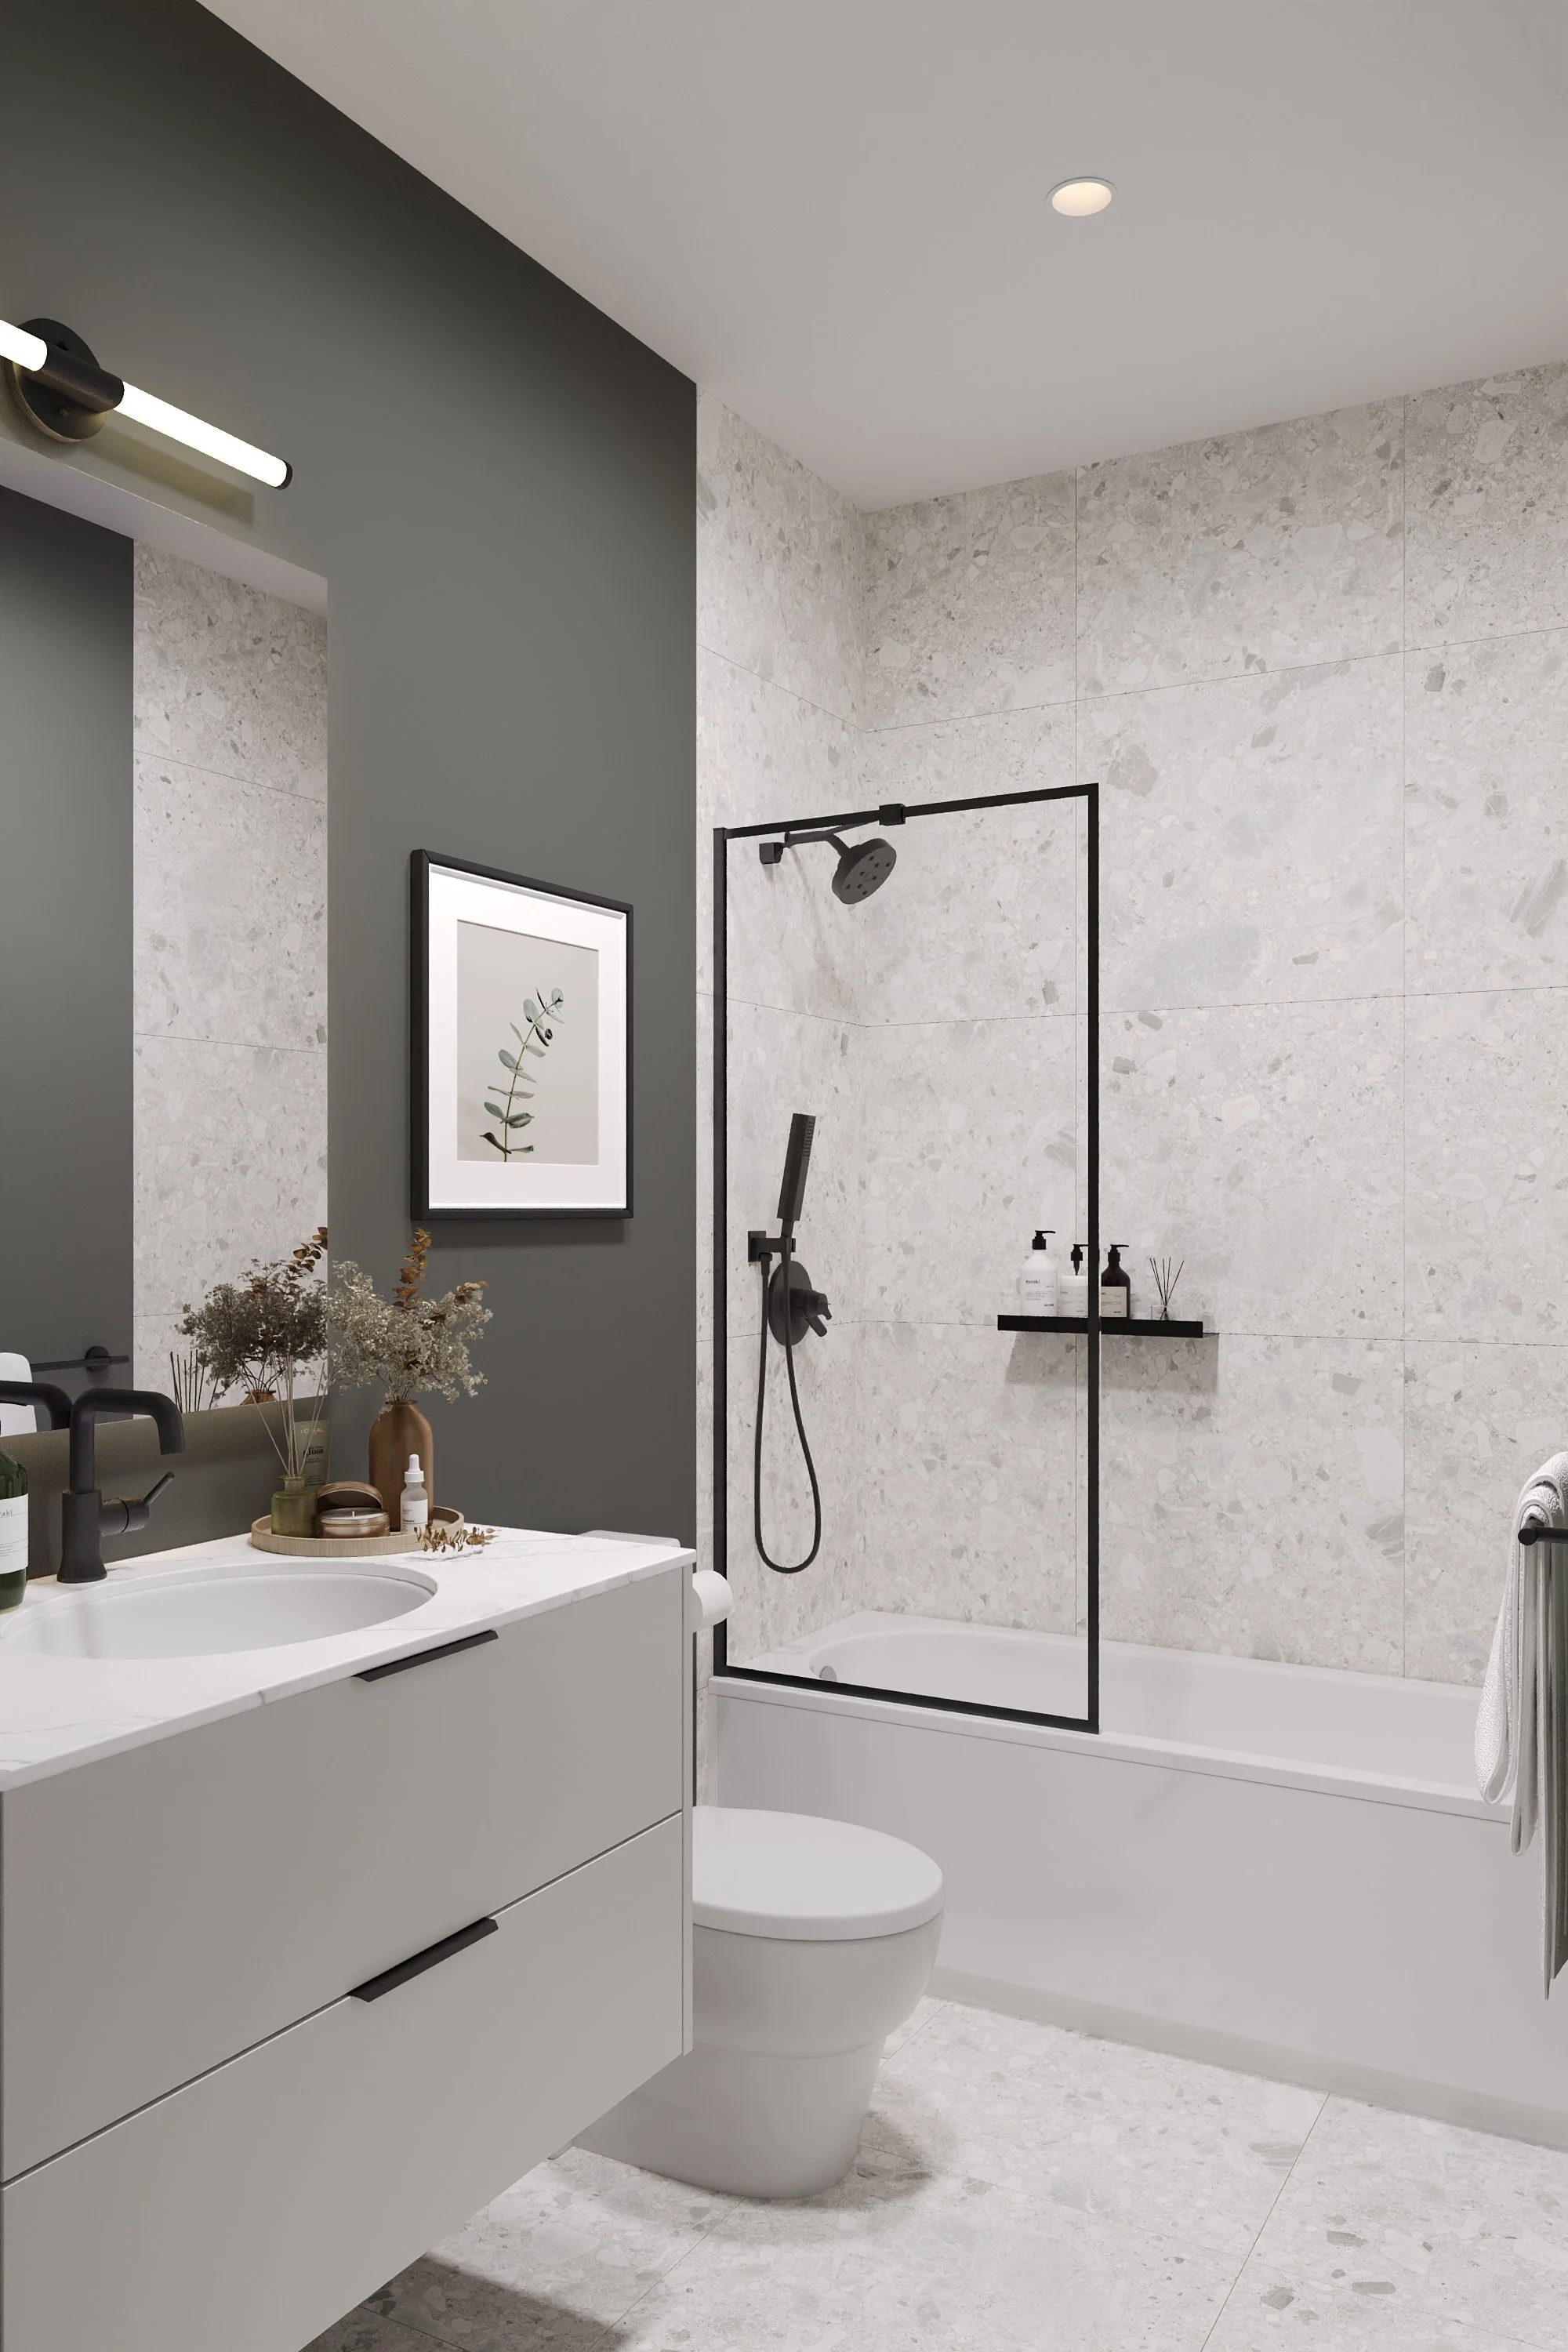 Image 14 of 16
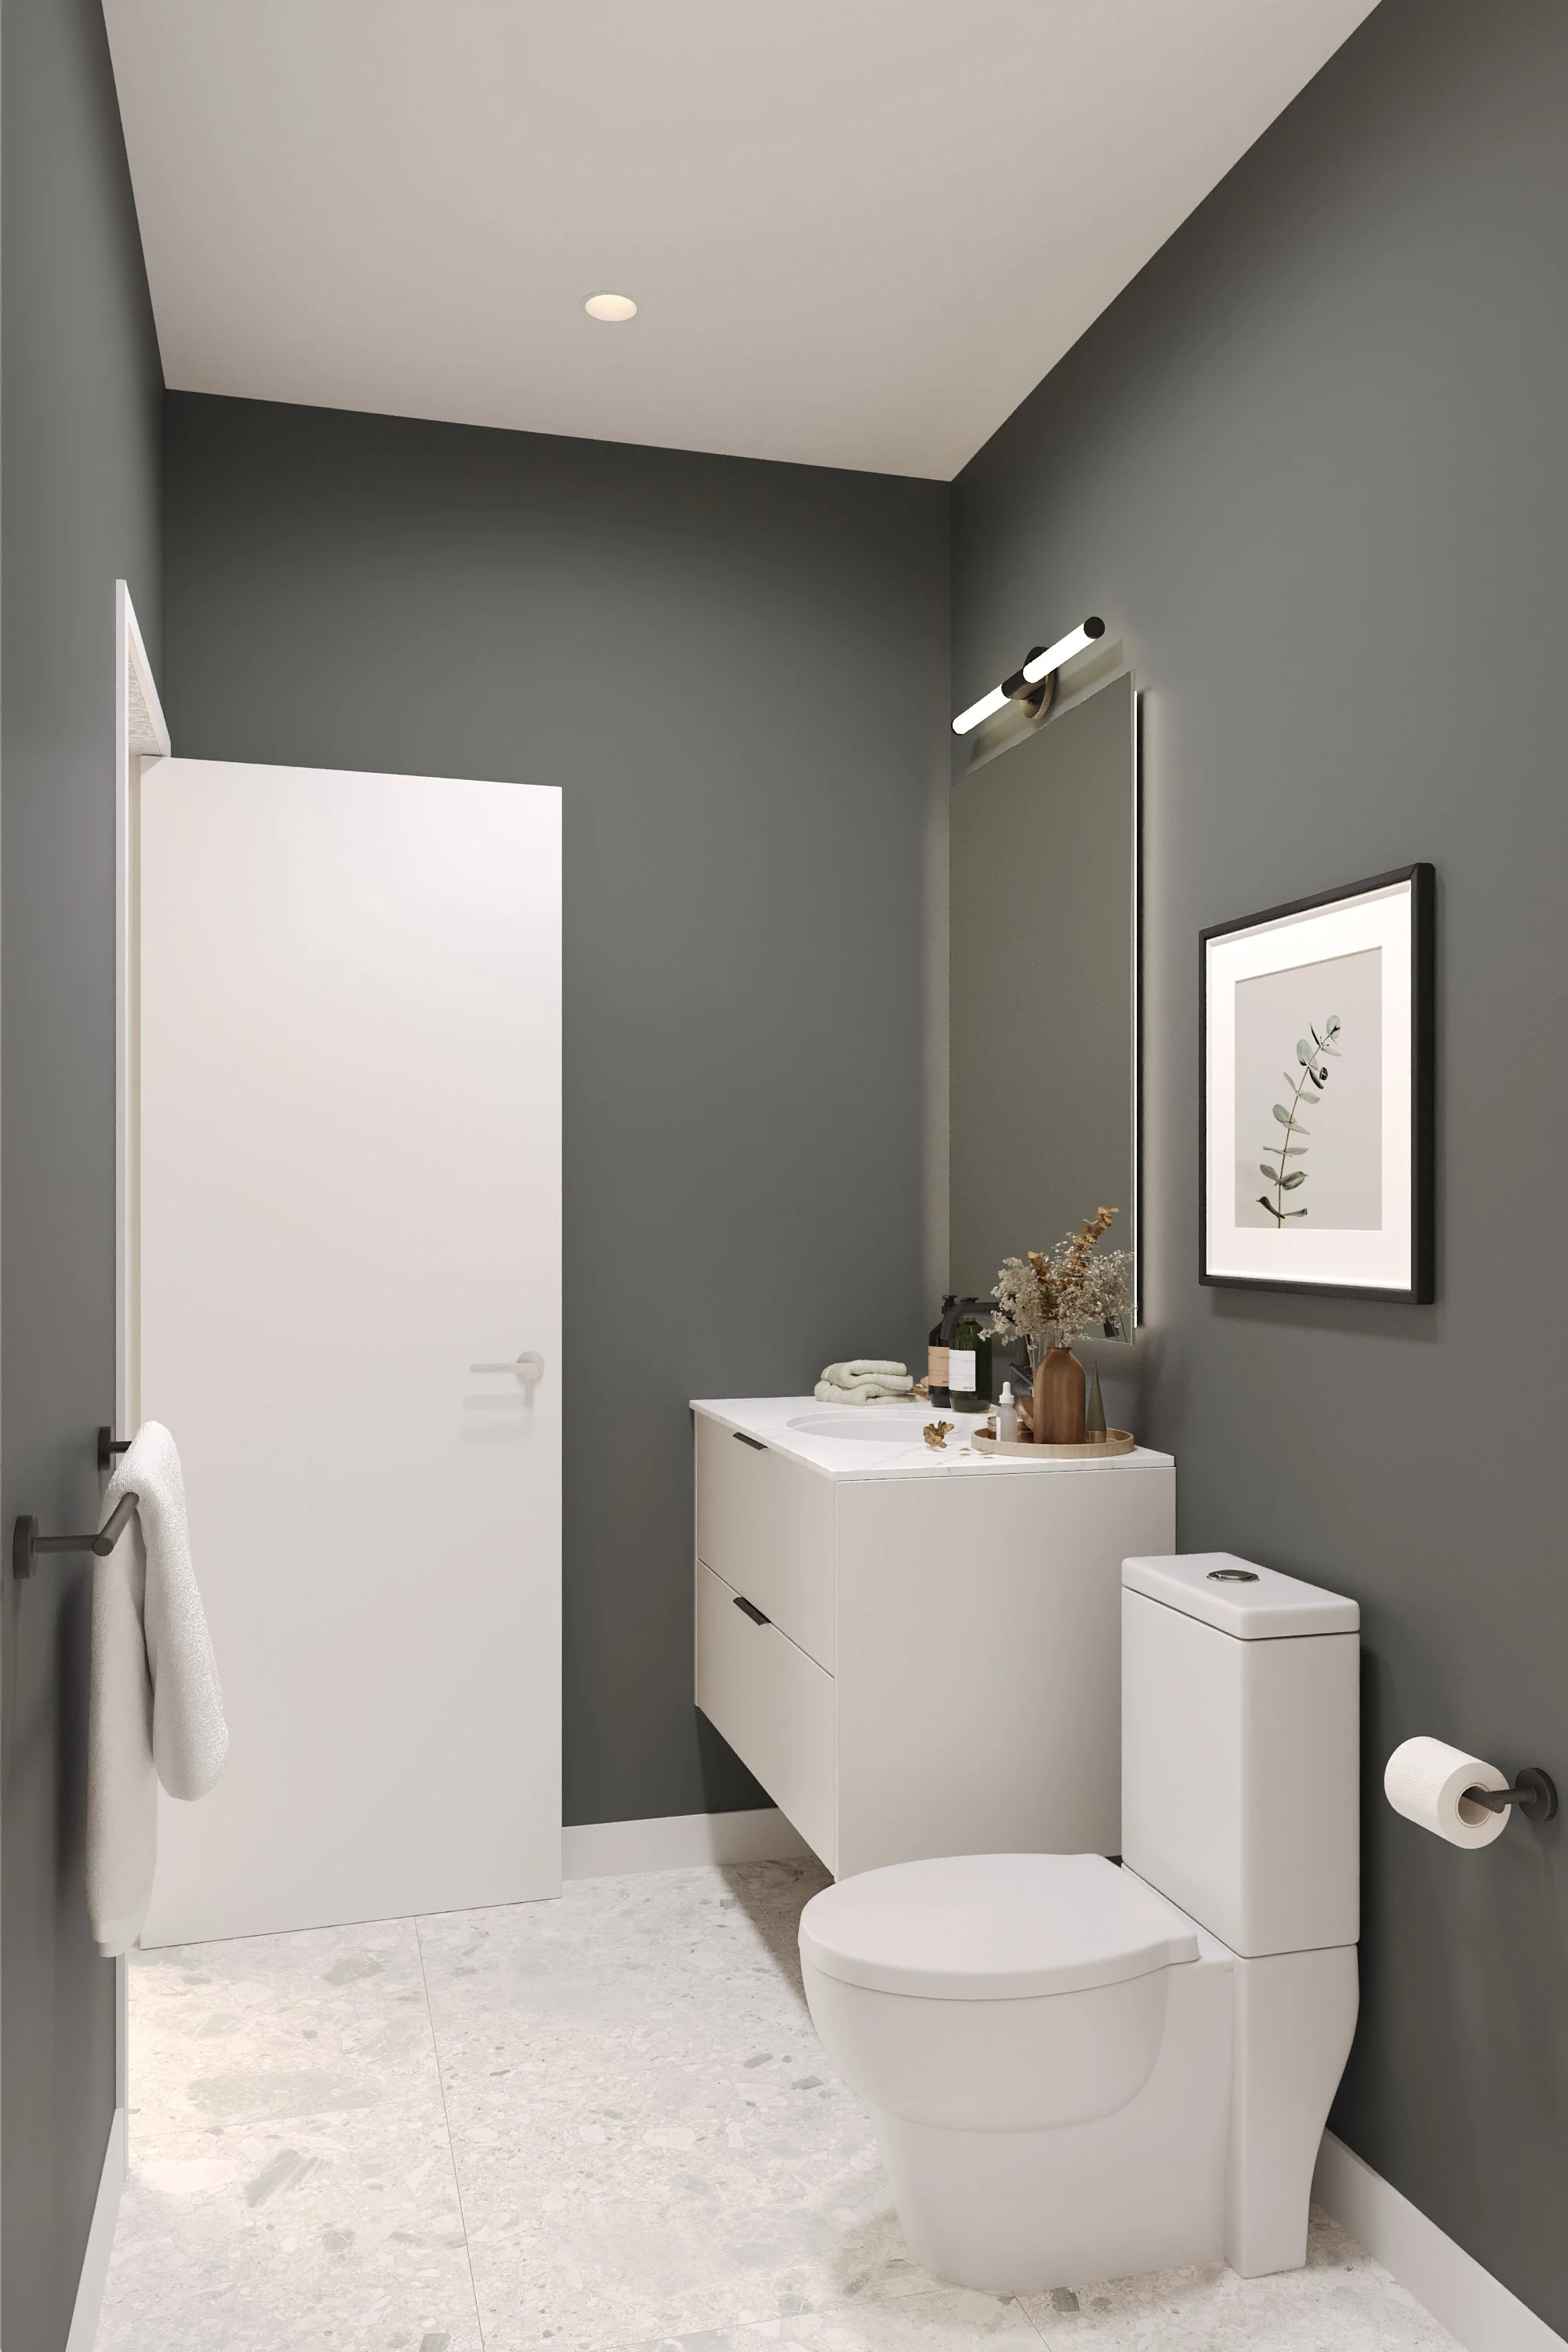 Image 15 of 16
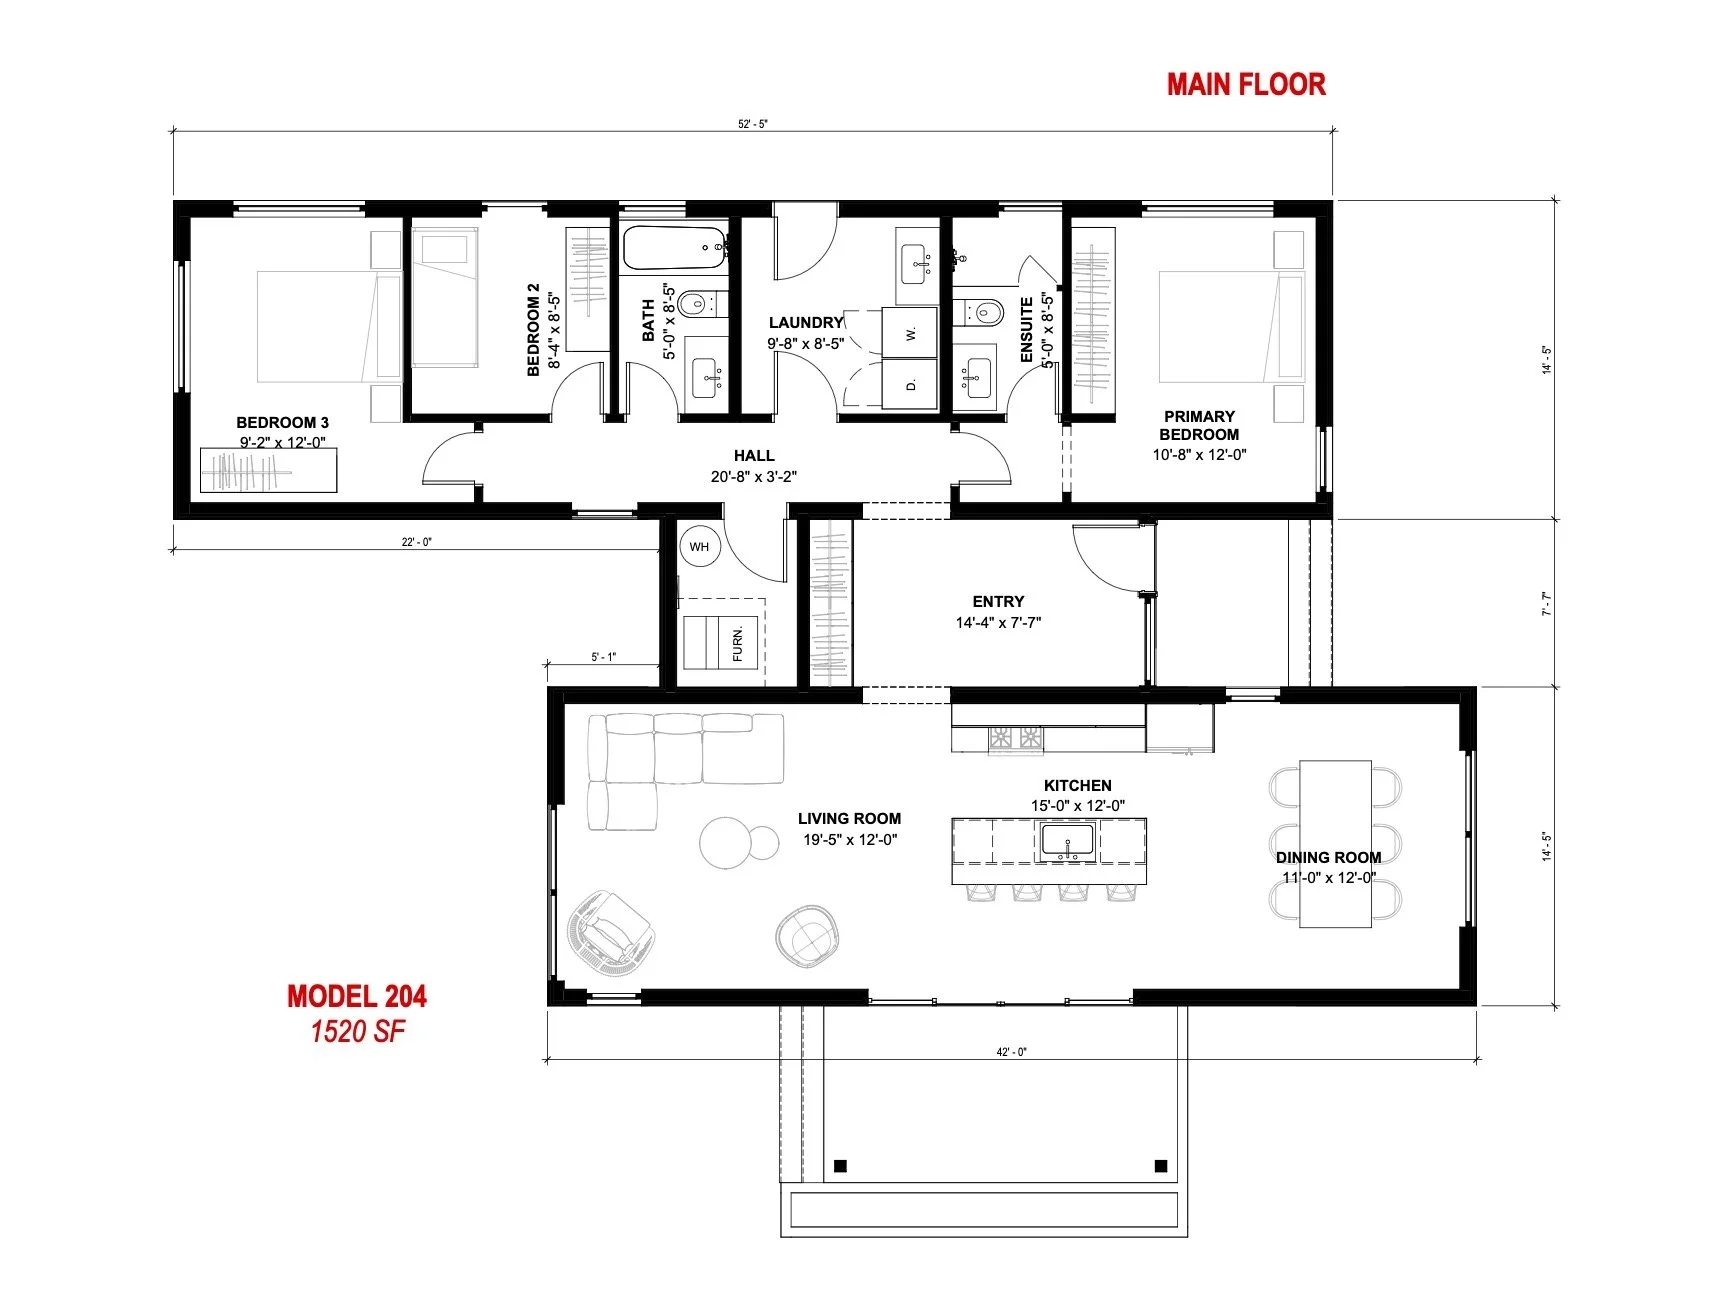 Image 16 of 16